Portfolio

Portfolio

Tap a project image below to go to the full story.

Full Garden Design

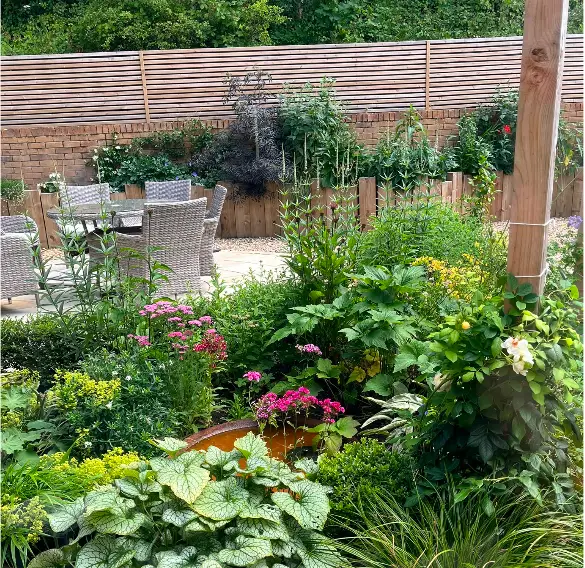
A large garden designed for privacy, relaxing and entertaining with a layered, colour-filled planting scheme replacing artificial grass.
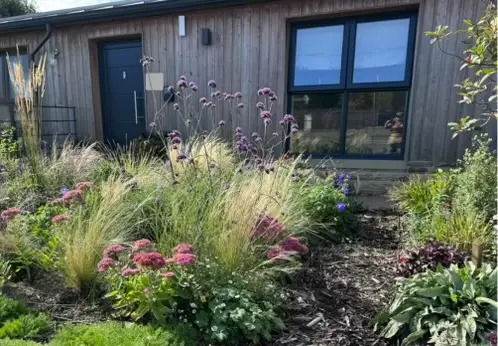
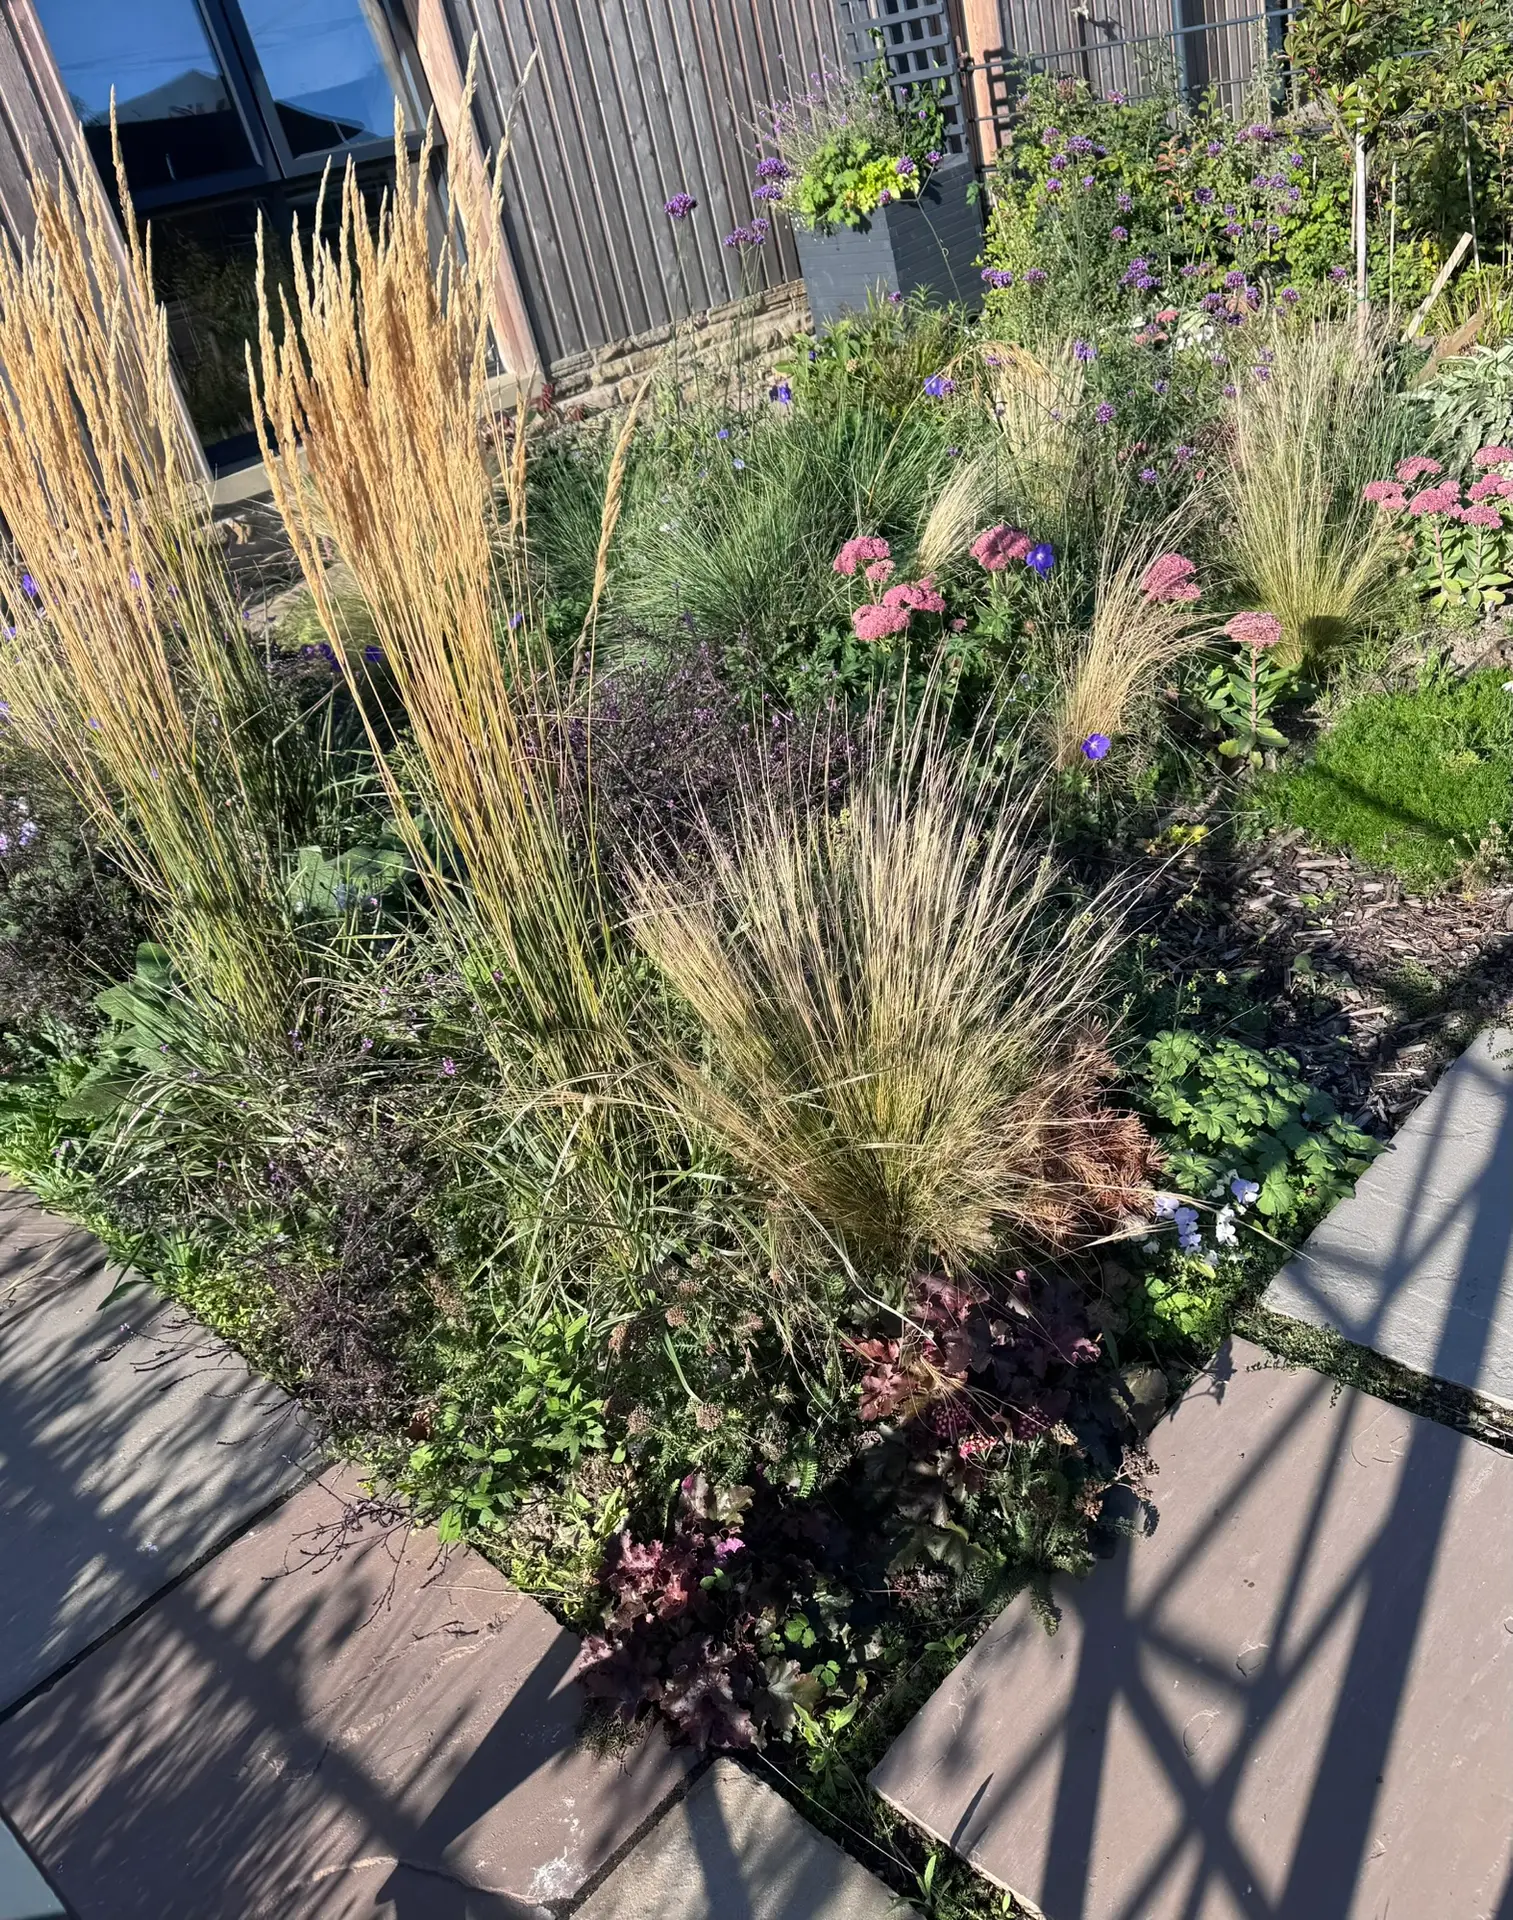
Front garden with grasses, sedum and verbena beside a stone path and young tree

Concept Design

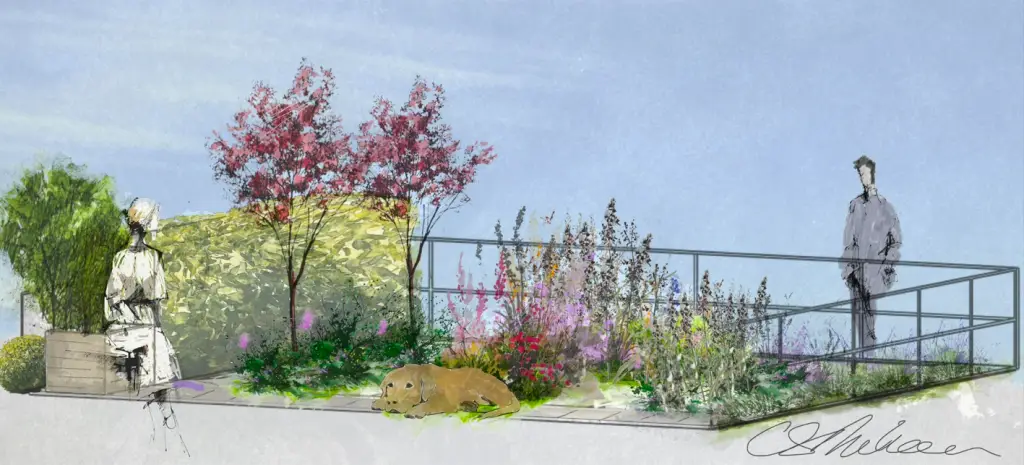
A private, low-care front garden for a converted barn. The owners wanted a peaceful, wildlife-friendly space with year-round interest, so the concept replaces a patchy lawn with a native hedge and flowing borders of grasses and perennials. It's also dog-friendly. This concept design also included add-on's of project monitoring, plant sourcing, planting and seasonal care visits.
Garden Refresh

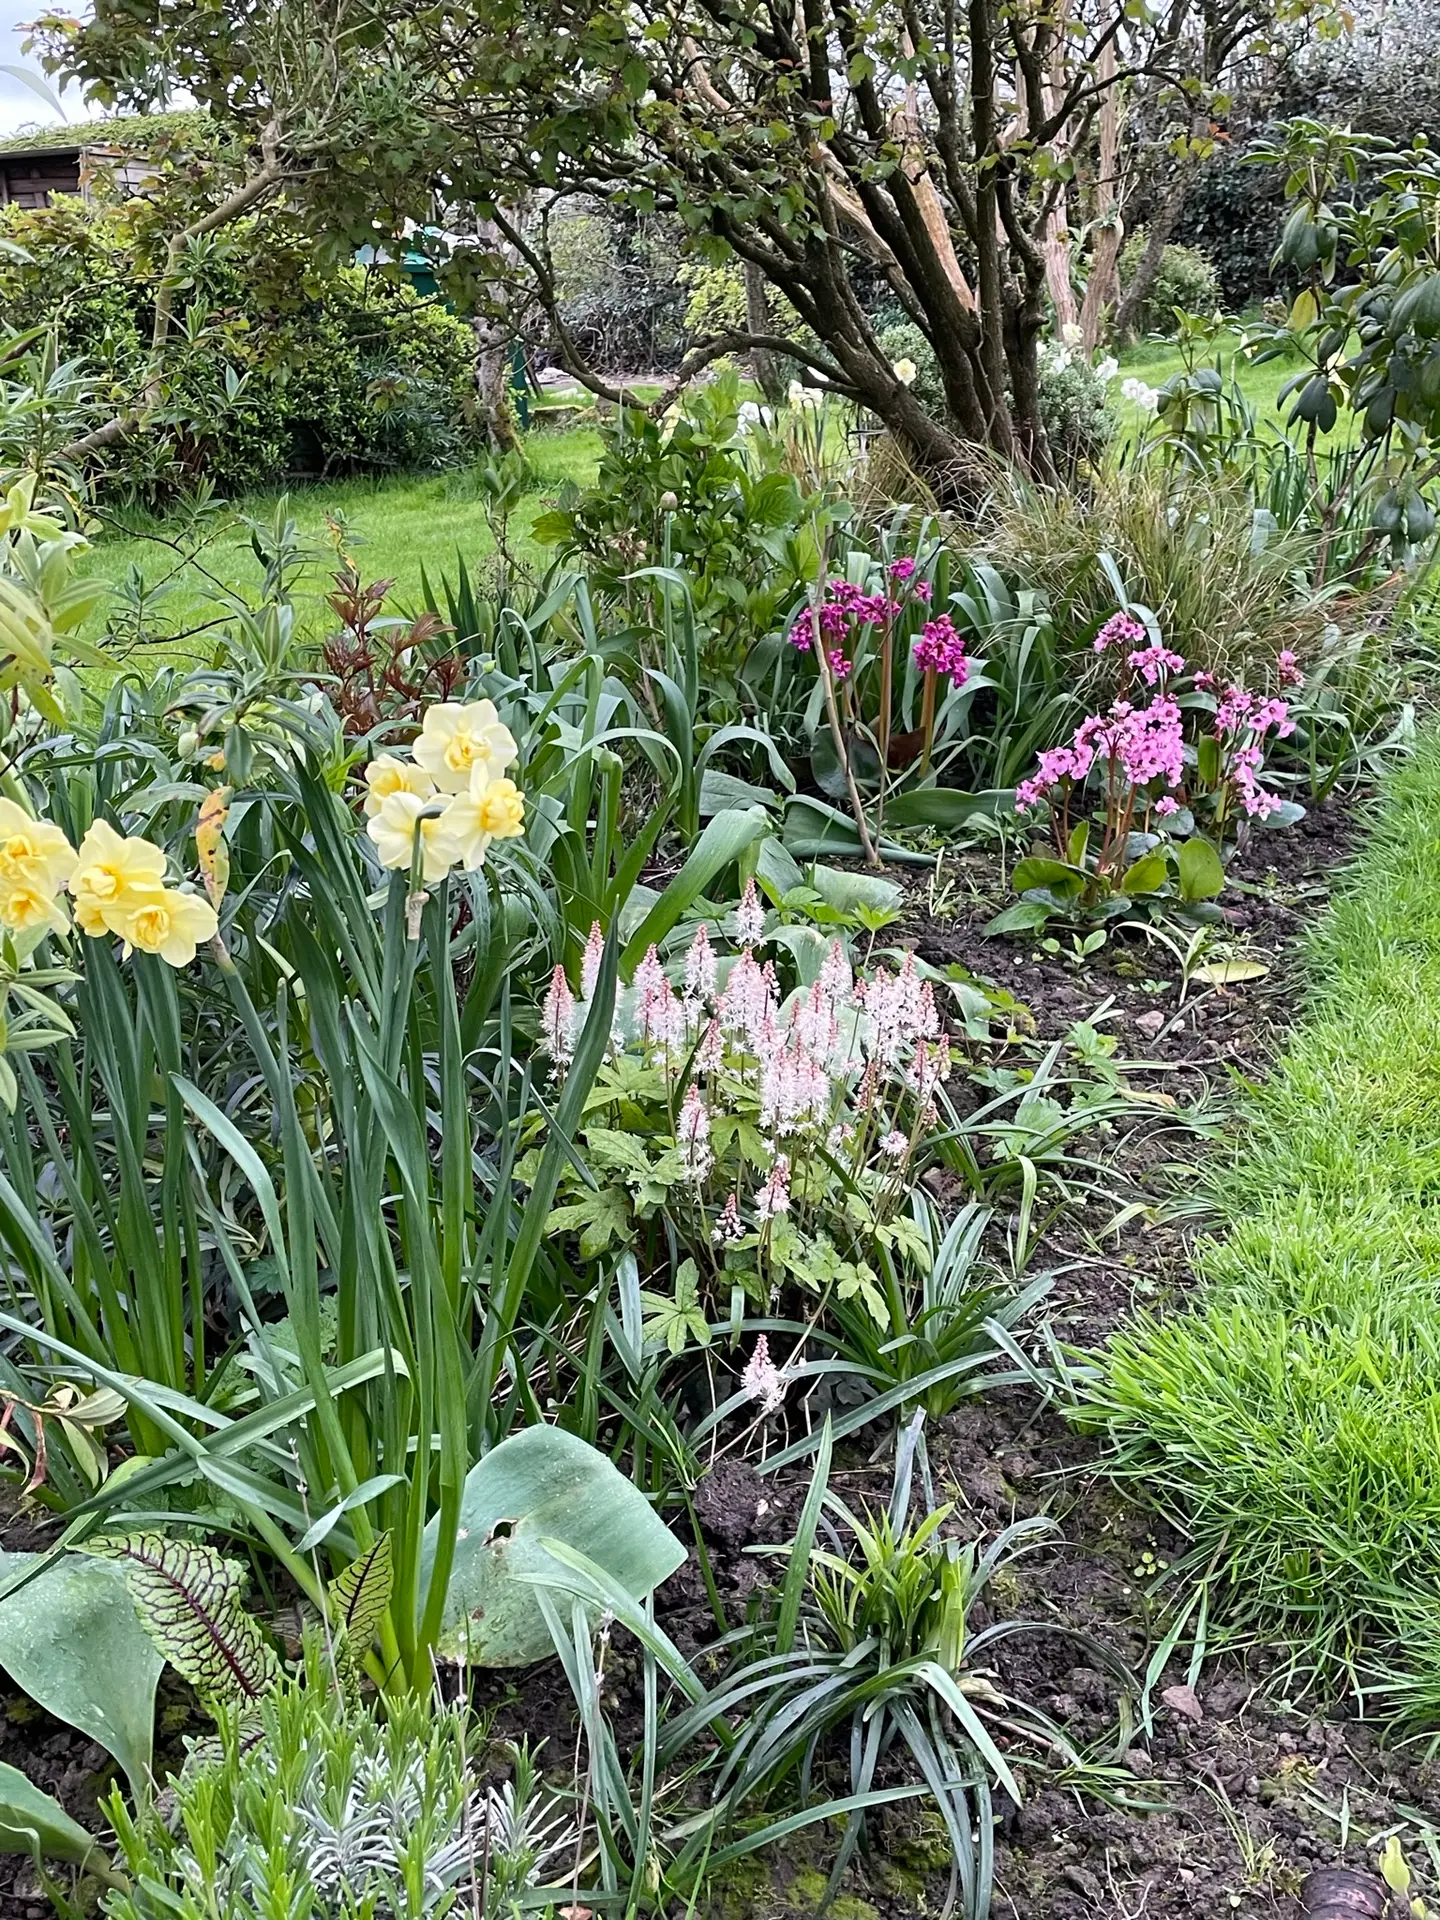
A new planting plan for a garden with good bones. The borders had become untidy and weren't drawing the owner outside. The refresh gave them structure, colour and seasonal interest, so the garden is now a pleasure to step out into.
Lived Examples:

Full Garden Design

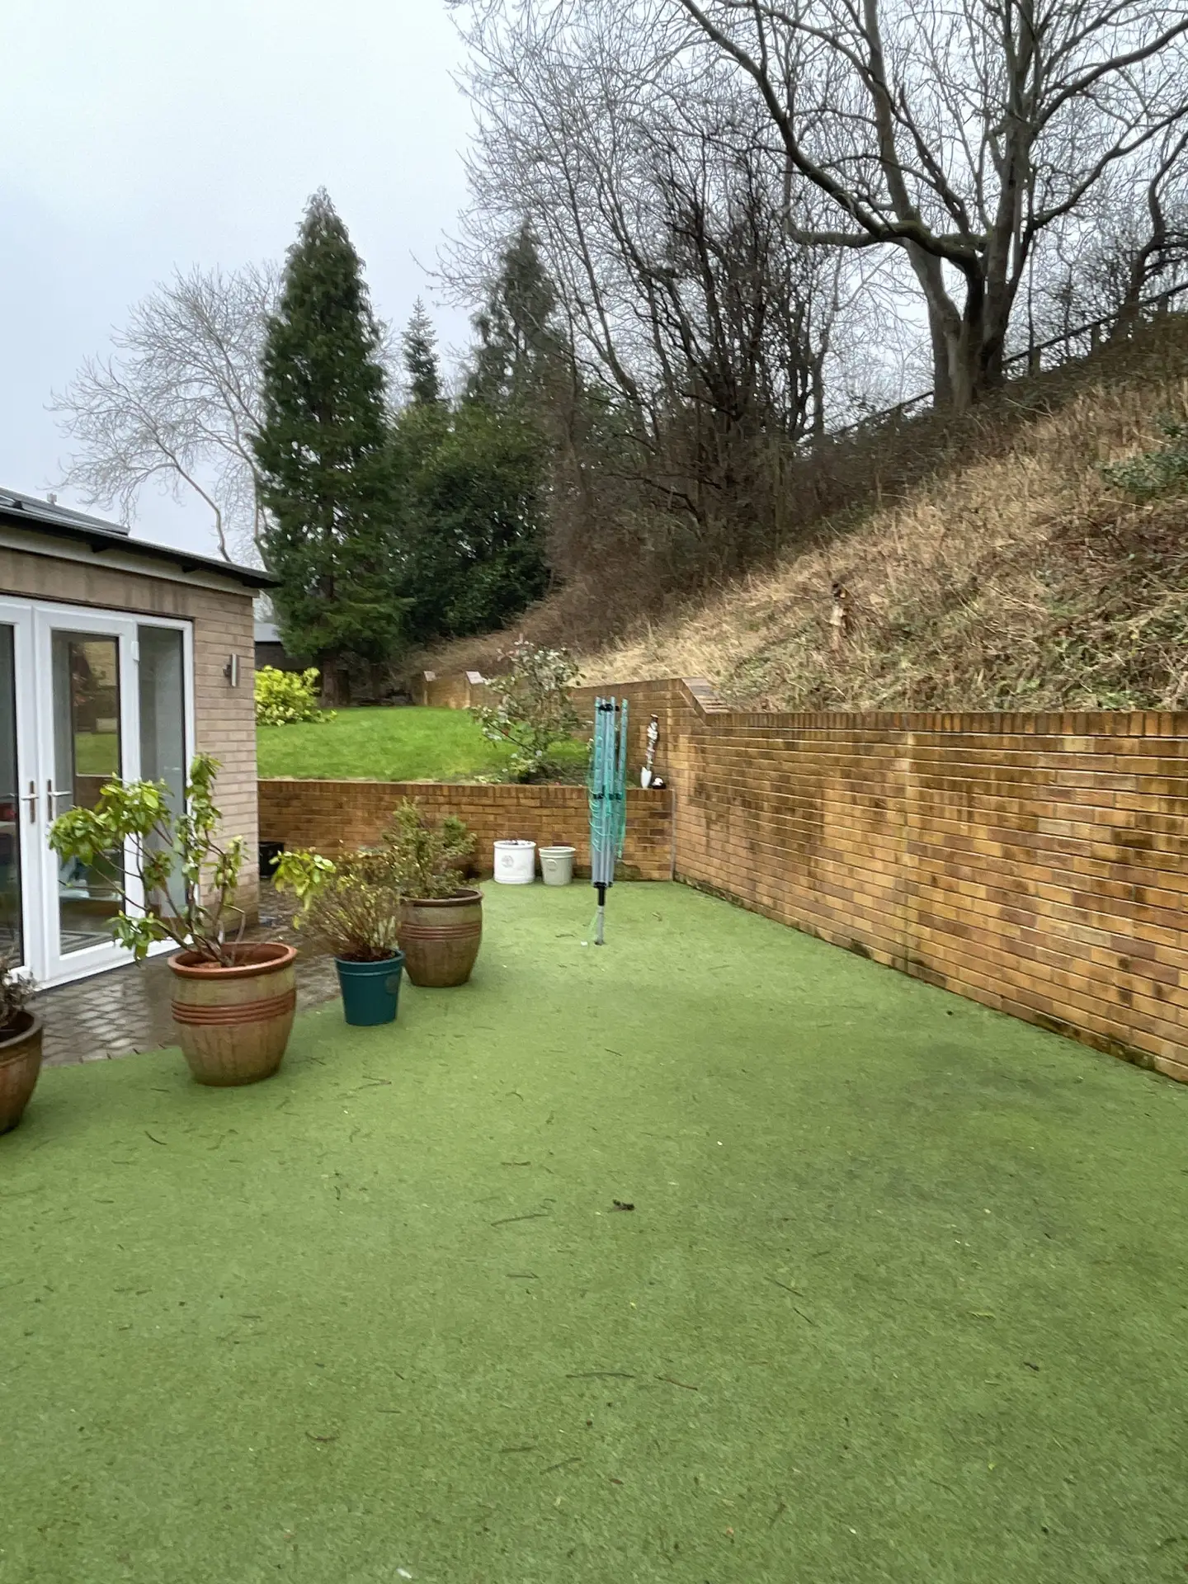
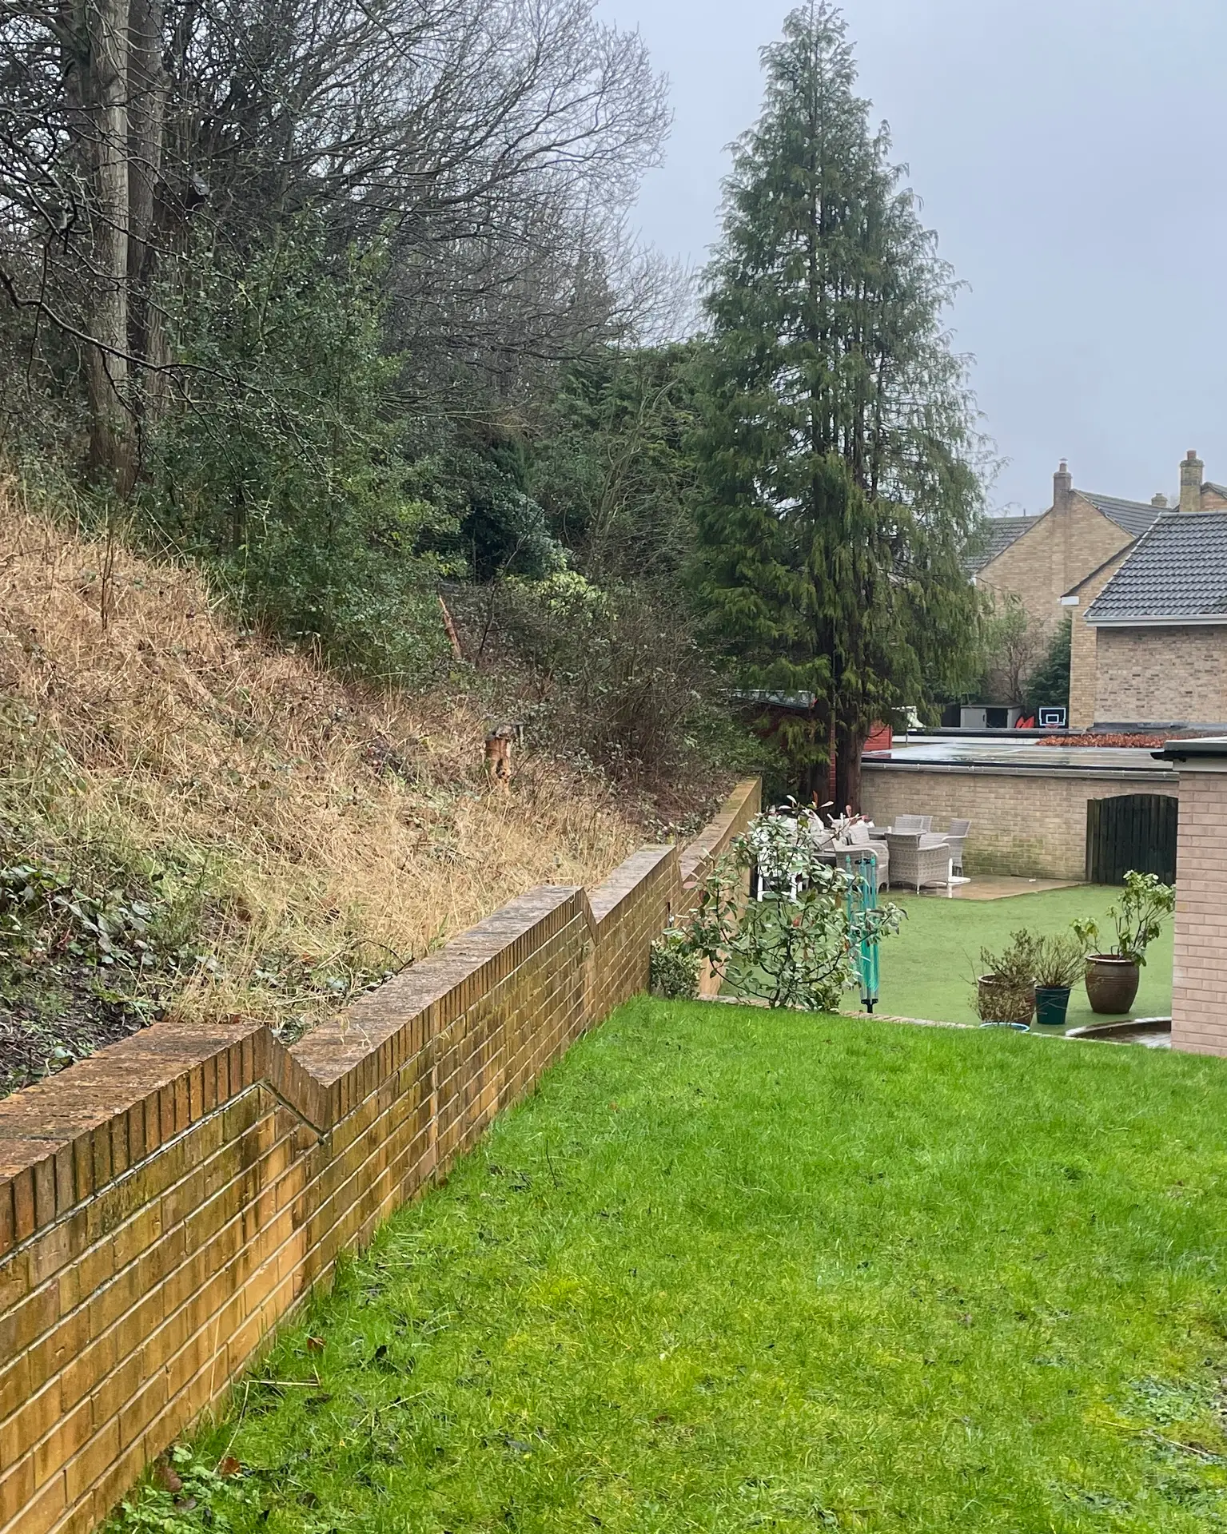
This garden began with a flat artificial lawn, dominant brick retaining walls and a steep wooded bank rising behind. A second lawned area to the side of the house contained an overgrown central bed but it had a strong focal point with an established red Acer.  The side lawn was planned as a second phase to spread the cost of the build.


I designed a modern country garden as a full design package: concept plan, measured construction drawings with elevations, a plant palette and planting plan. The clients built the hard landscaping themselves from those drawings, and then planted. A couple of seasons on, the borders have filled out and the garden gives them somewhere lovely to be outdoors.

Before

Where we started:

A flat artificial lawn, tired brick walls and a steep wooded bank. Plenty of potential, and plenty of brick to soften.

Before: artificial lawn, clothes line and pots below a brick retaining wall and wooded bank

Two levels, one steep bank:

The garden steps between an upper lawn and the lower terrace. Potential for staged design, top level to be completed later.

Before: brick retaining wall between a grassy upper lawn and the artificial lawn below, with an overgrown bank above

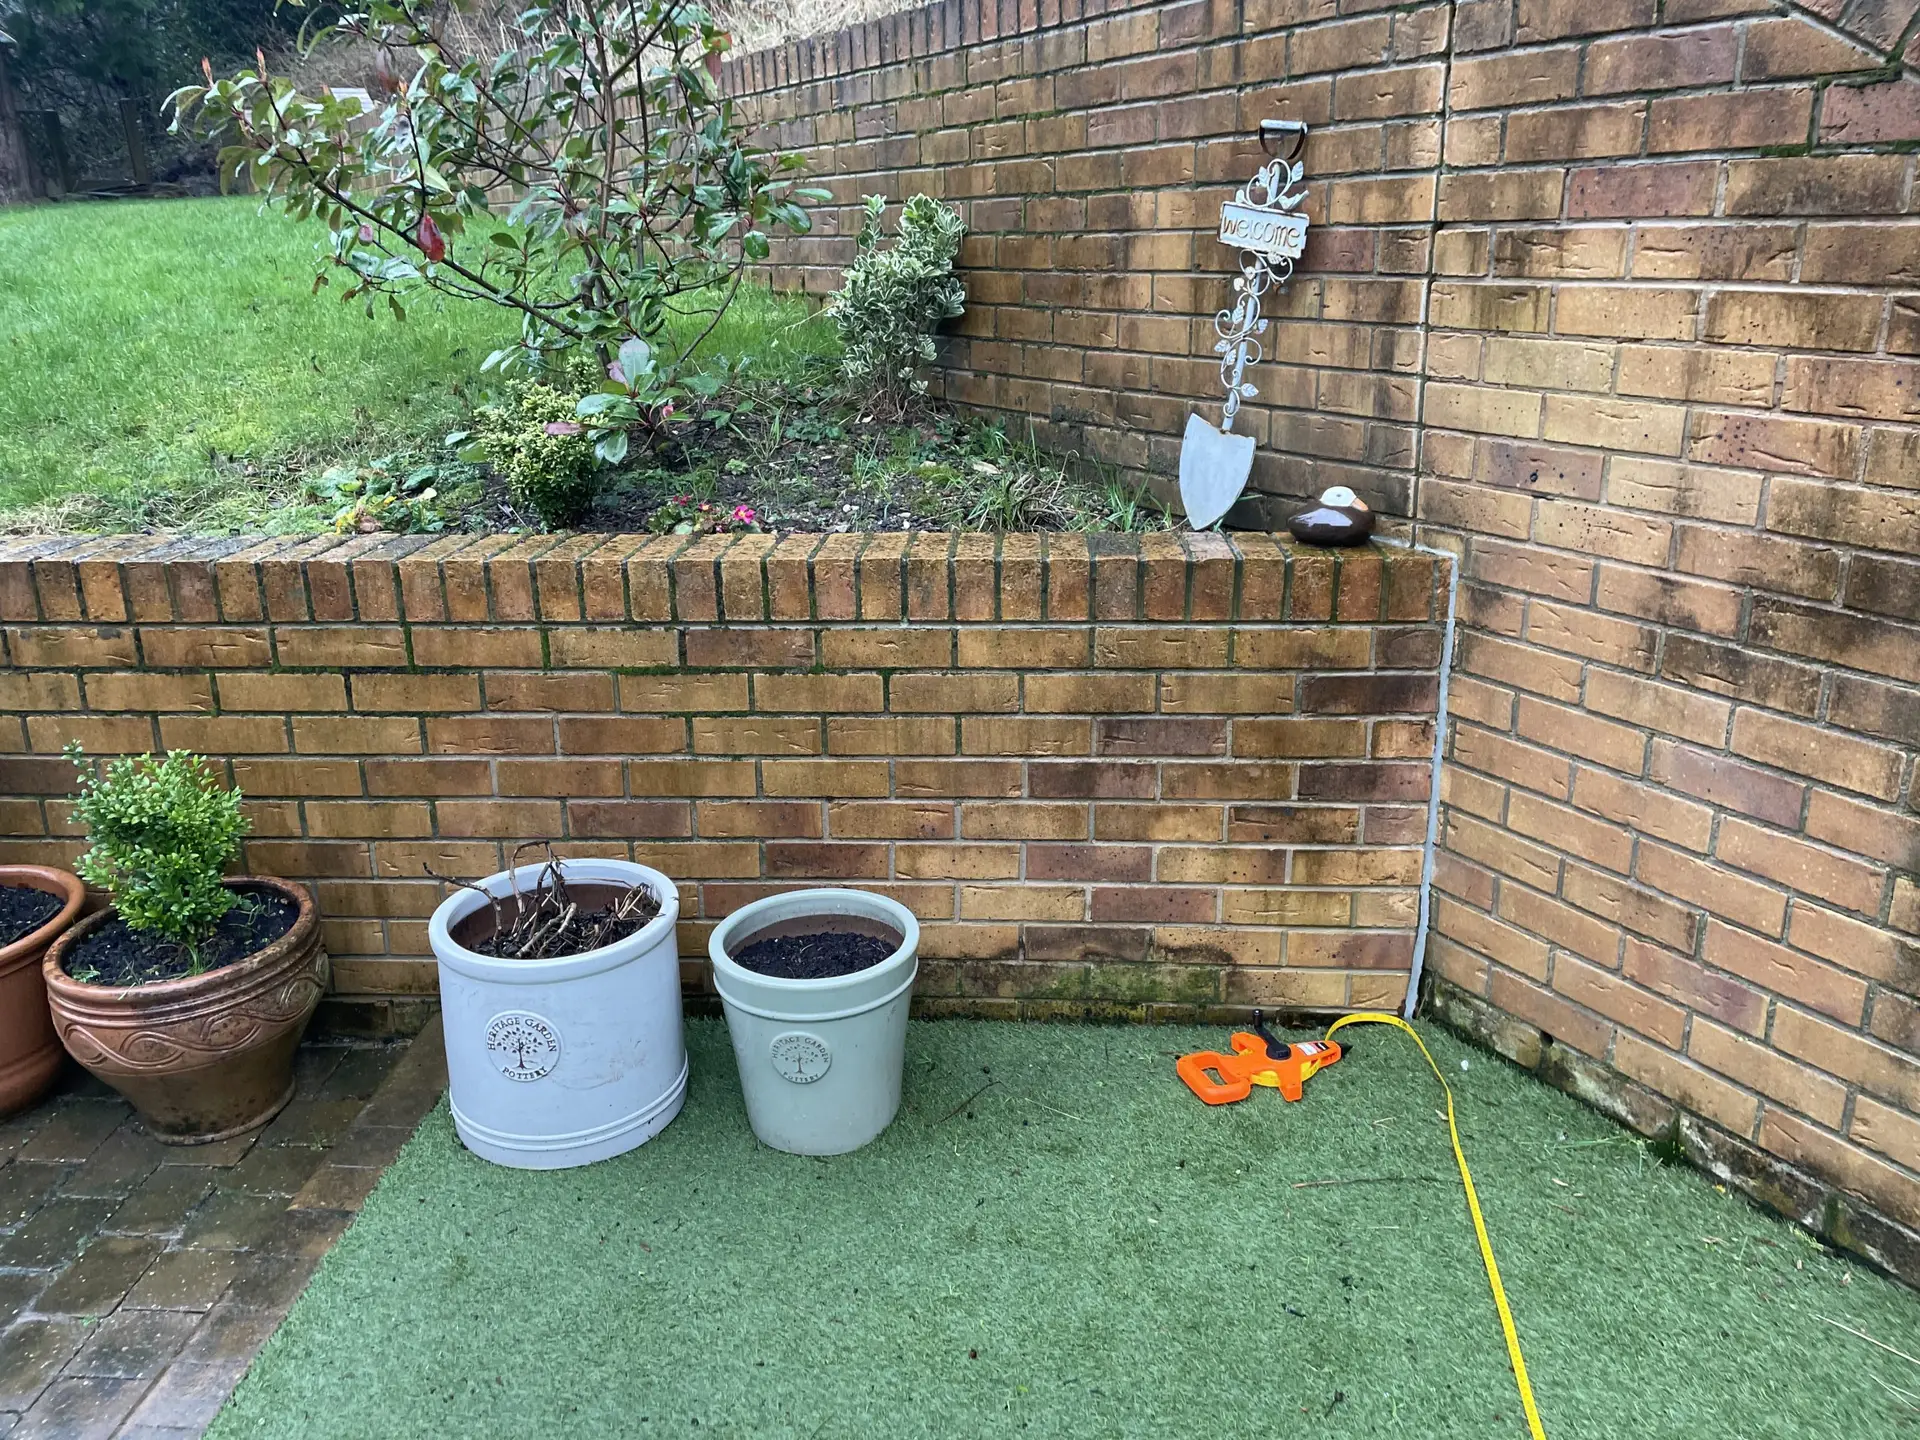
Measuring up:

Every project starts with an accurate survey, so the drawings could be followed precisely on site.
Tape measure laid across artificial lawn beside a brick wall corner during the site survey

Client Brief

Alison & Jeremy wanted a garden to sit, eat and entertain in, with privacy from the neighbours and planting to soften all that brick.  They couldn’t wait to be rid of the artificial grass (installed by a previous owner) and create a space for dining, seating and most of all planting to provide a ‘riot of colour’ when viewed from the house. 


The upper lawned area provided fabulous views of the surrounding countryside and a great sunspot to enjoy however the clients were happy to leave this area until later to reduce initial costs.  The banking area was full of brambles and mature trees.  The original plan was to gradually clear this, add shrubs and woodland perennials which could be enjoyed from the house.  Plans changed however with the arrival of a new family pet and a fence was installed to ensure their safety.  The fence gave additional space to train climbers.

Design

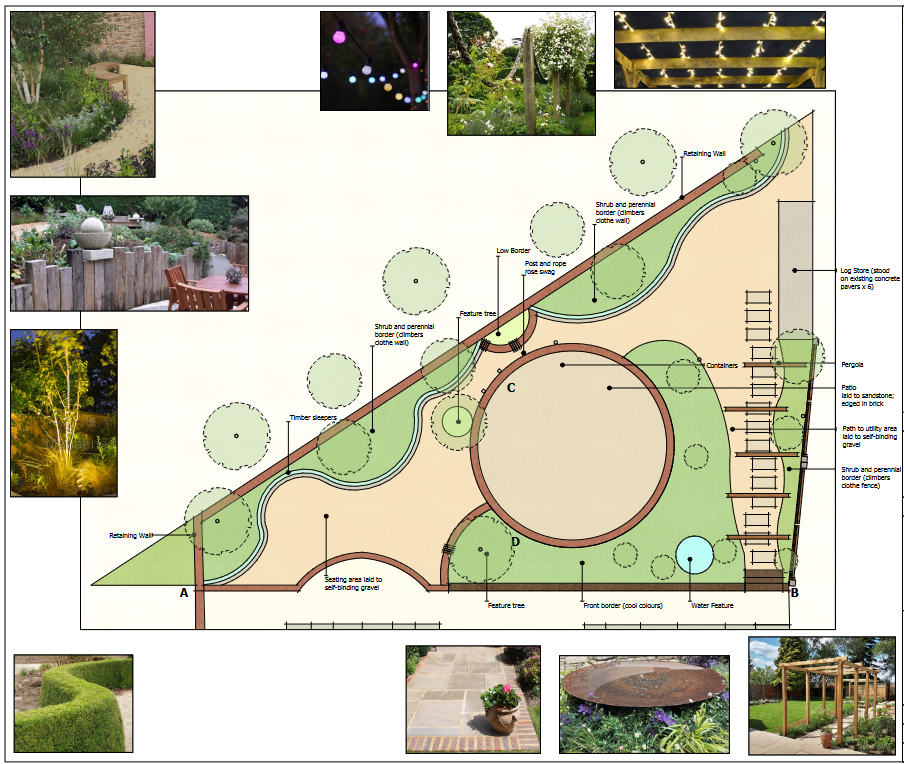
From concept to construction drawings: Concept plans were drawn up and presented along with a moodboard showing a planting palette, so Alison and Jeremy could picture the layout, plants and give feedback. We made one small change before I developed the Masterplan and Construction Drawings.


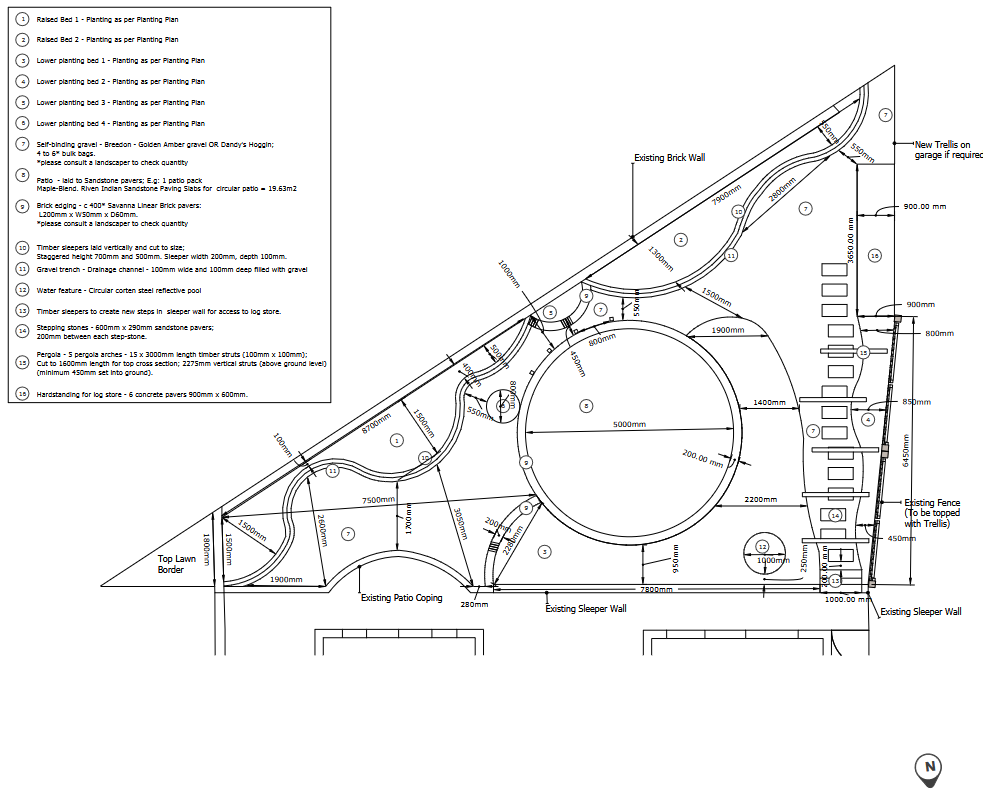
These set out measurements, materials and construction details for every element, from the sleeper raised beds to the sandstone patio, so the clients could build it themselves with confidence. Planting plans and plant schedules completed the garden blueprint, and I arranged for the plants to be ordered to a set plant budget.

Concept drawing and Masterplan.

CAD-drawn concept plan of a modern country garden showing patio, pergola, raised beds and planting areas
Master plan with measurements and materials for the construction of the garden

During

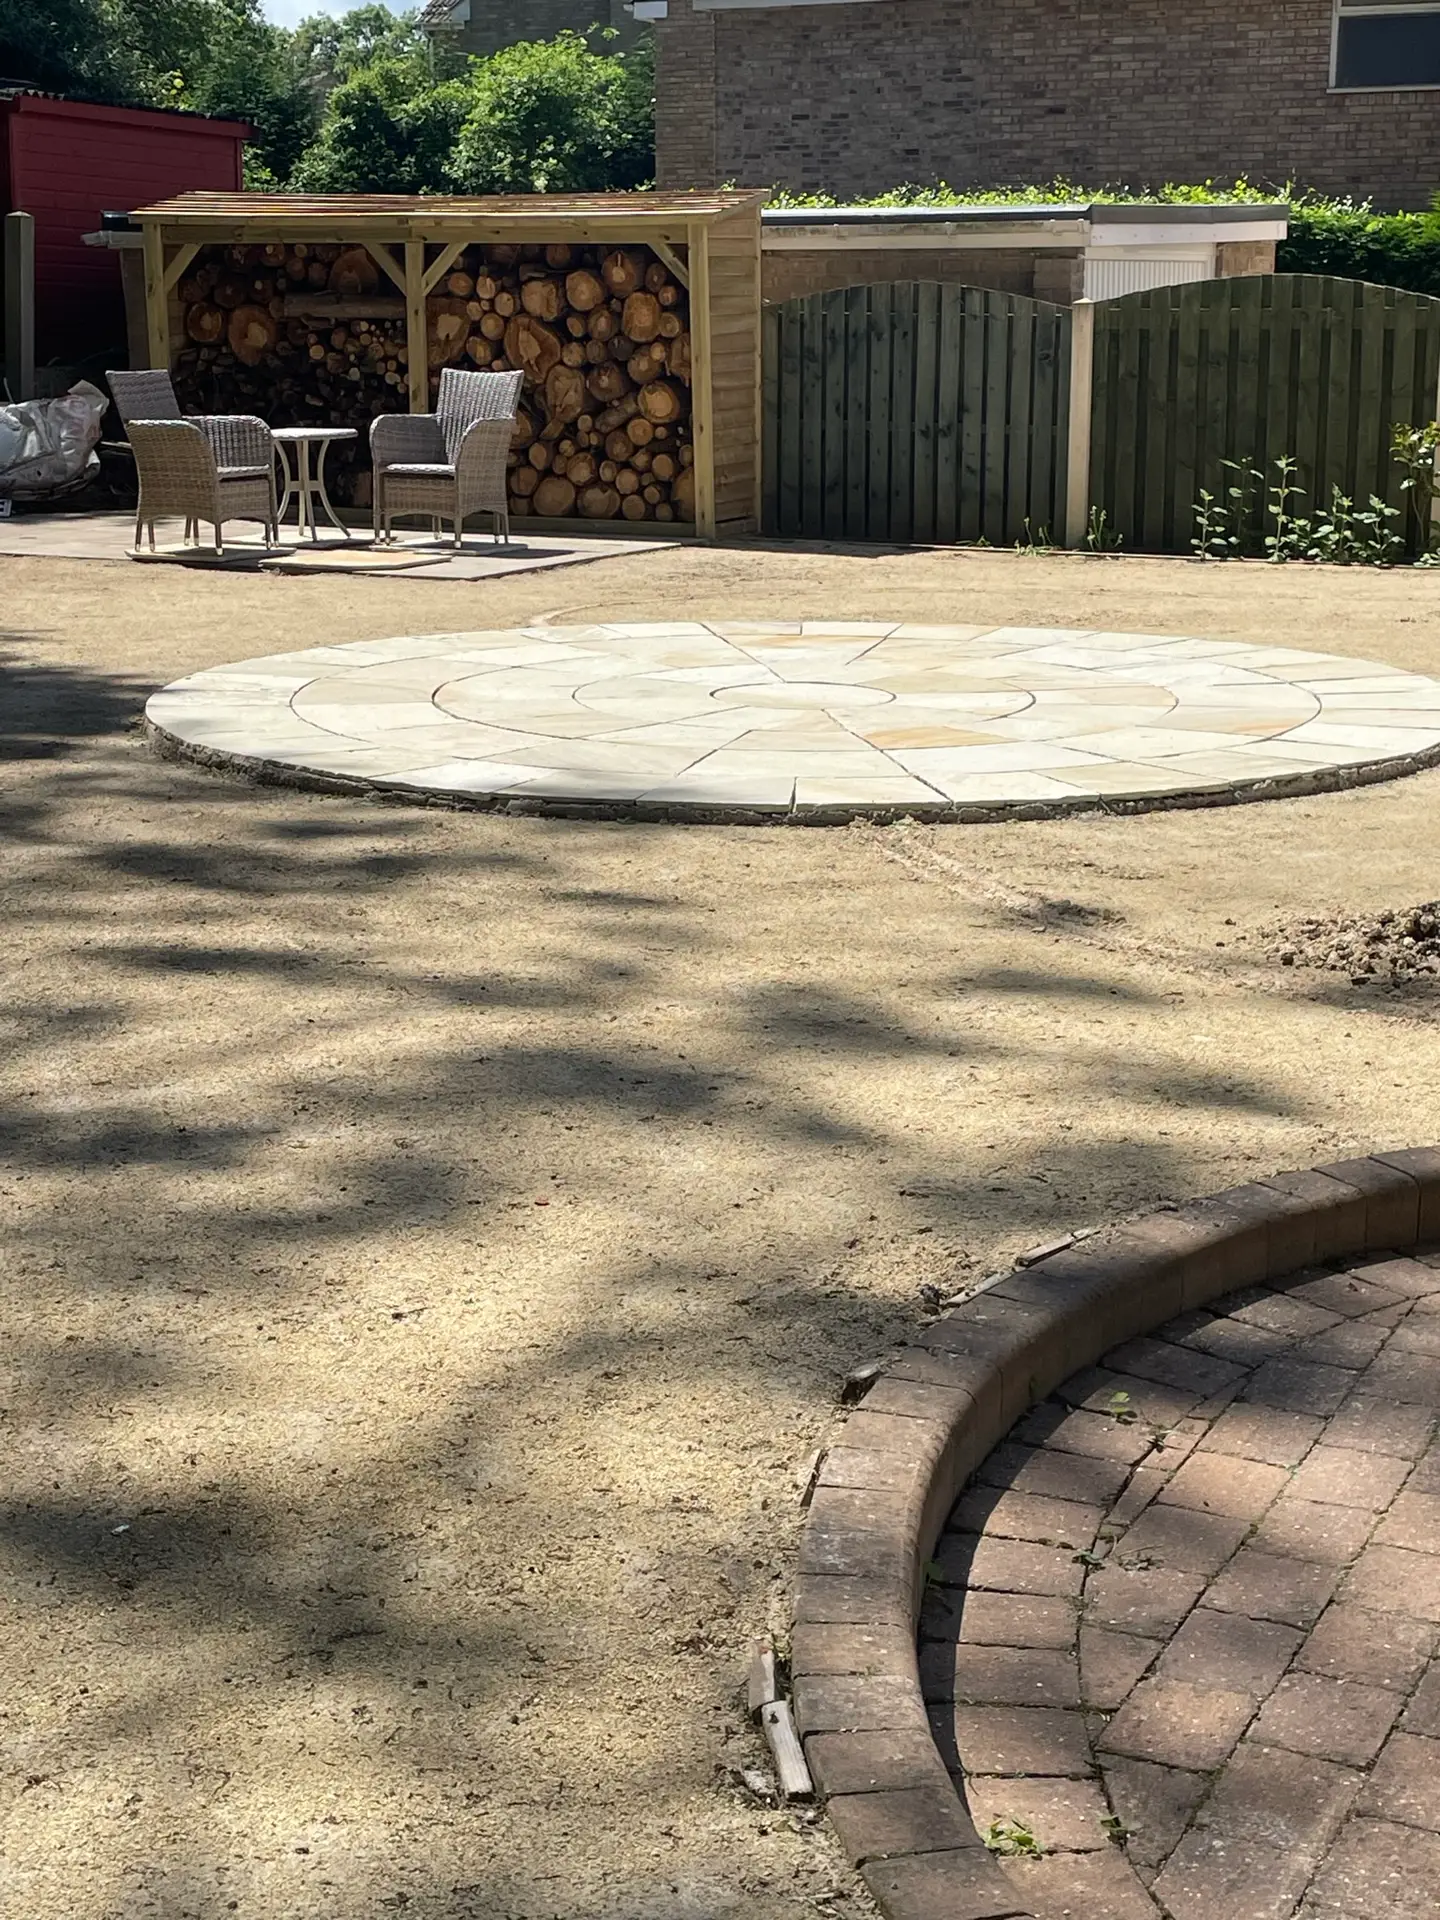
Laying the patio:

The circular sandstone patio becomes the heart of the garden, with the log store area creating a second sunny spot beyond.

Circular sandstone patio newly laid on bare ground beside a timber log store with two rattan chairs

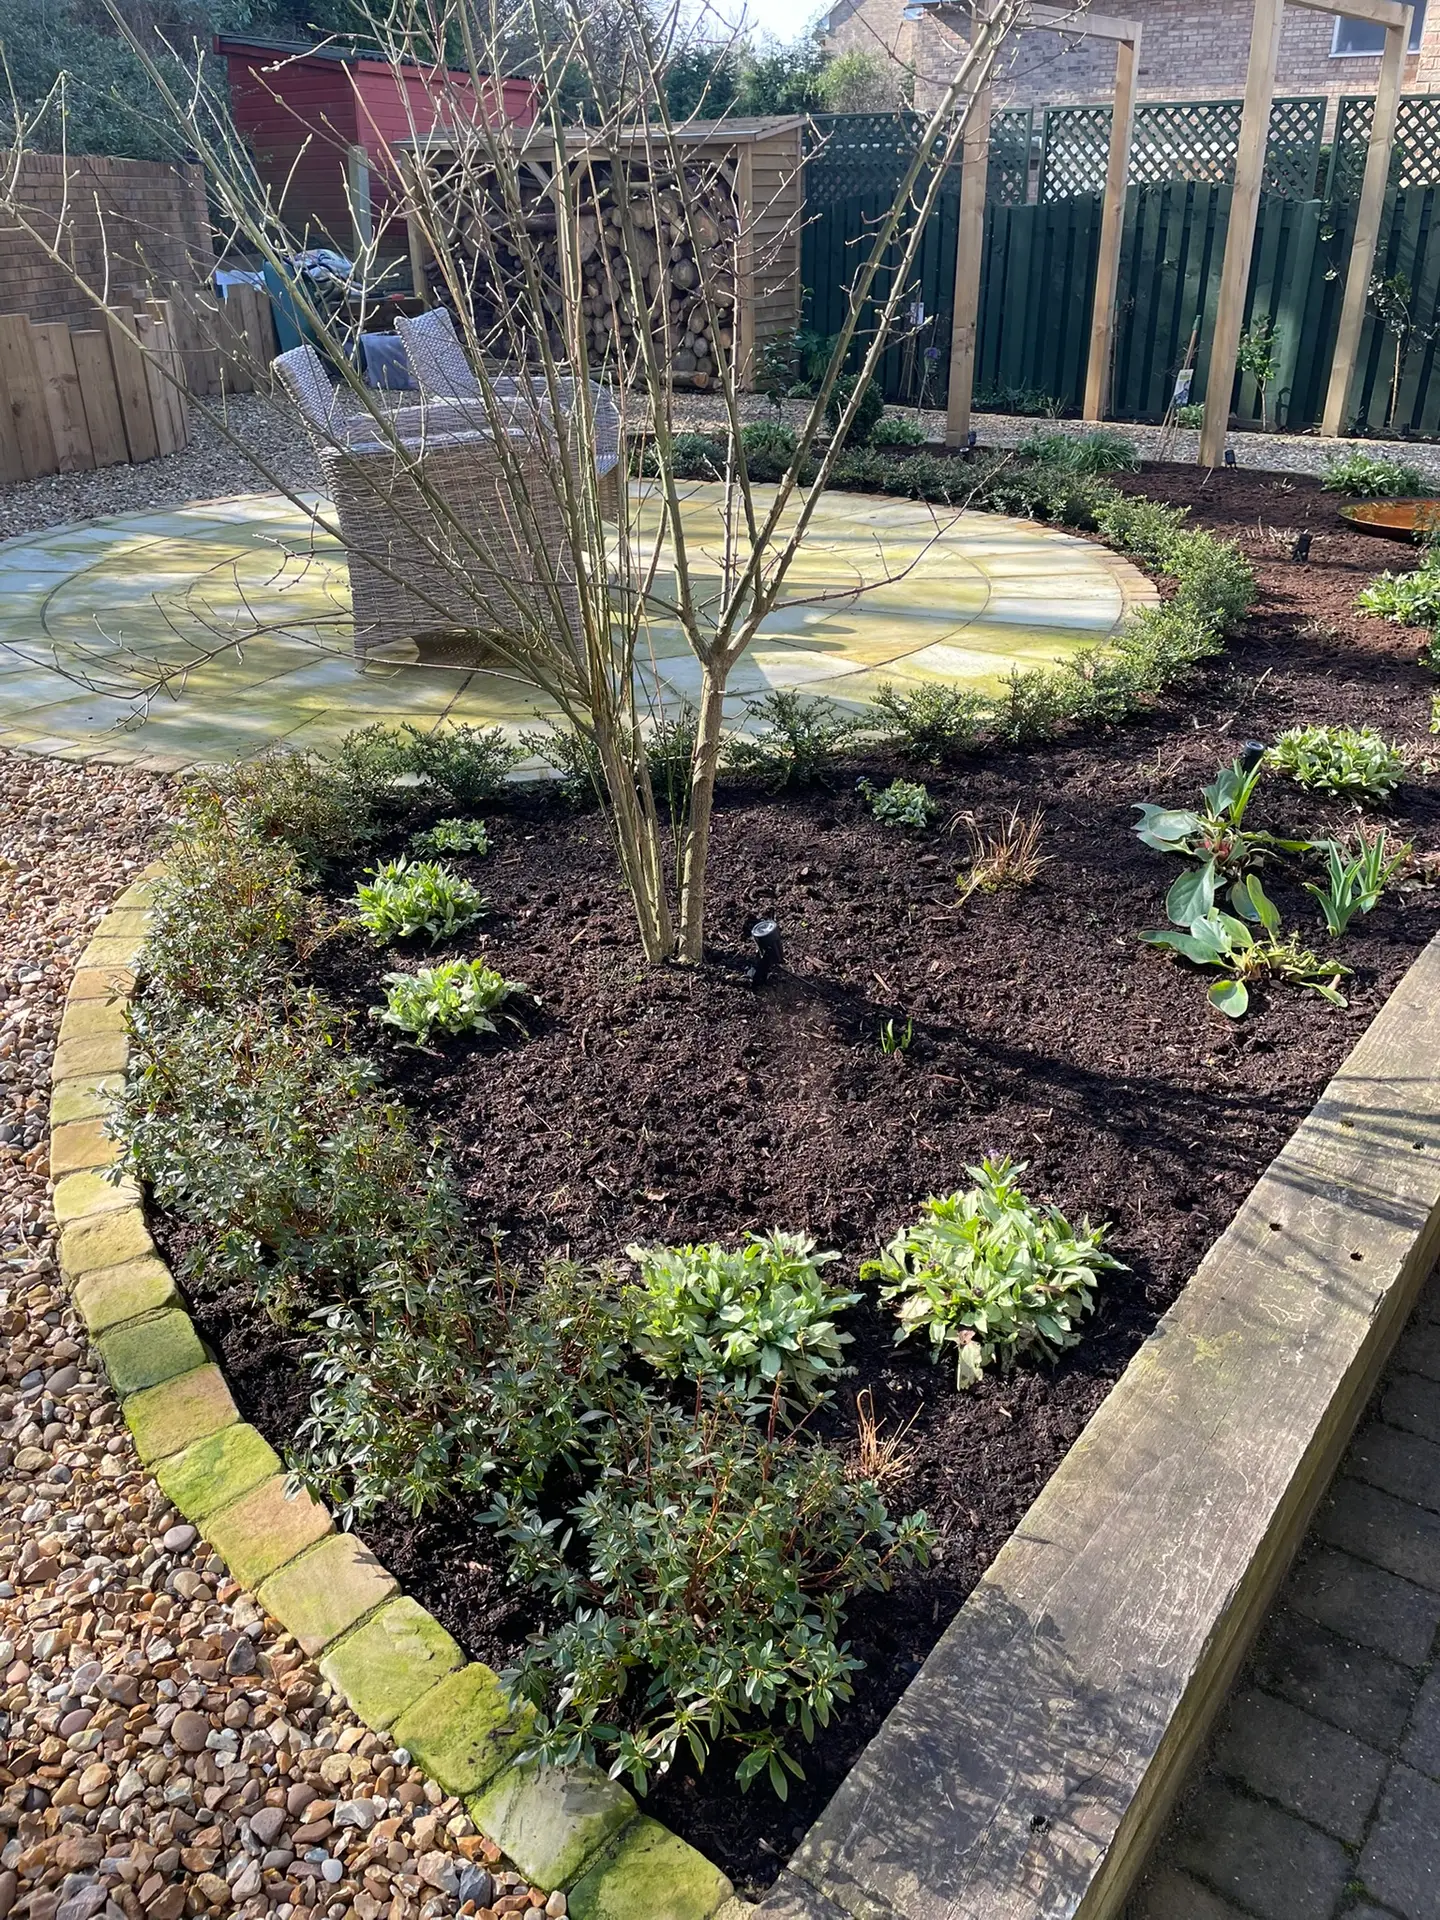
Planting goes in:

Evergreen hedging gives year-round structure and a lovely curve, with perennials and a feature tree completing the border. Mulching the borders was vital here given the previous artificial turf.

Newly planted curved border with mulch, young evergreen shrubs and a multi-stem tree beside a circular patio and pergola

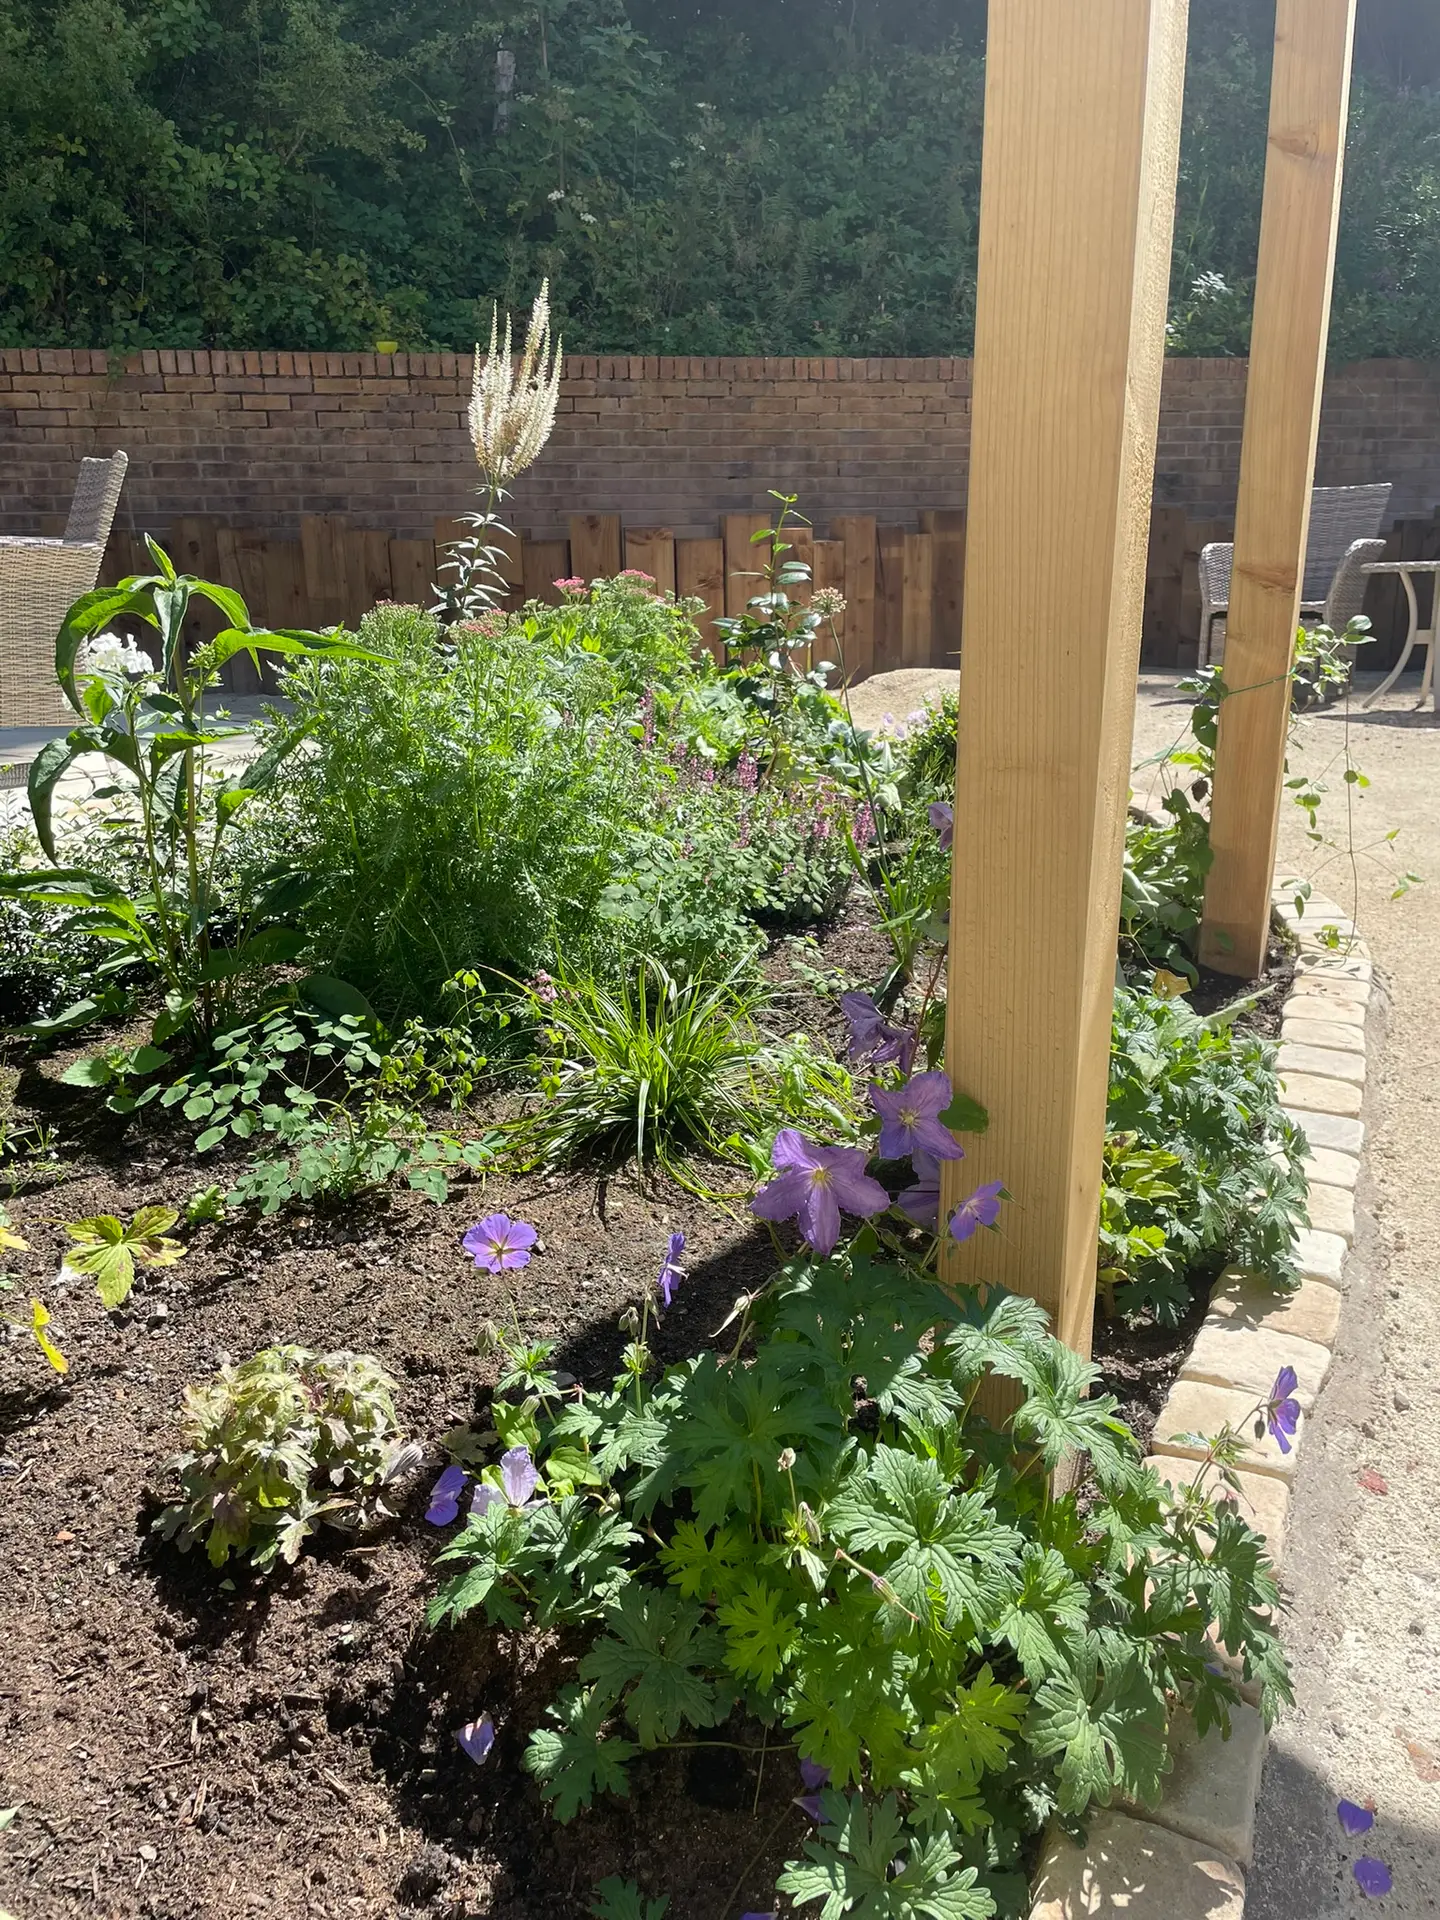
Settling in:

Climbers begin to find their way up the pergola posts as the border fills out.

Young perennial border with purple clematis climbing a timber pergola post beside a gravel path and sleeper wall

After

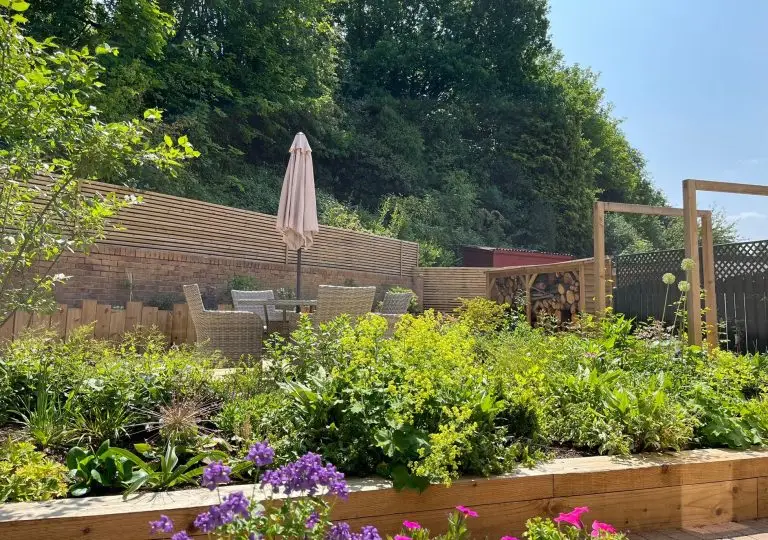
A Garden to Live in:

Summer view across a planted border to a patio with umbrella, slatted timber screen, pergola and log store

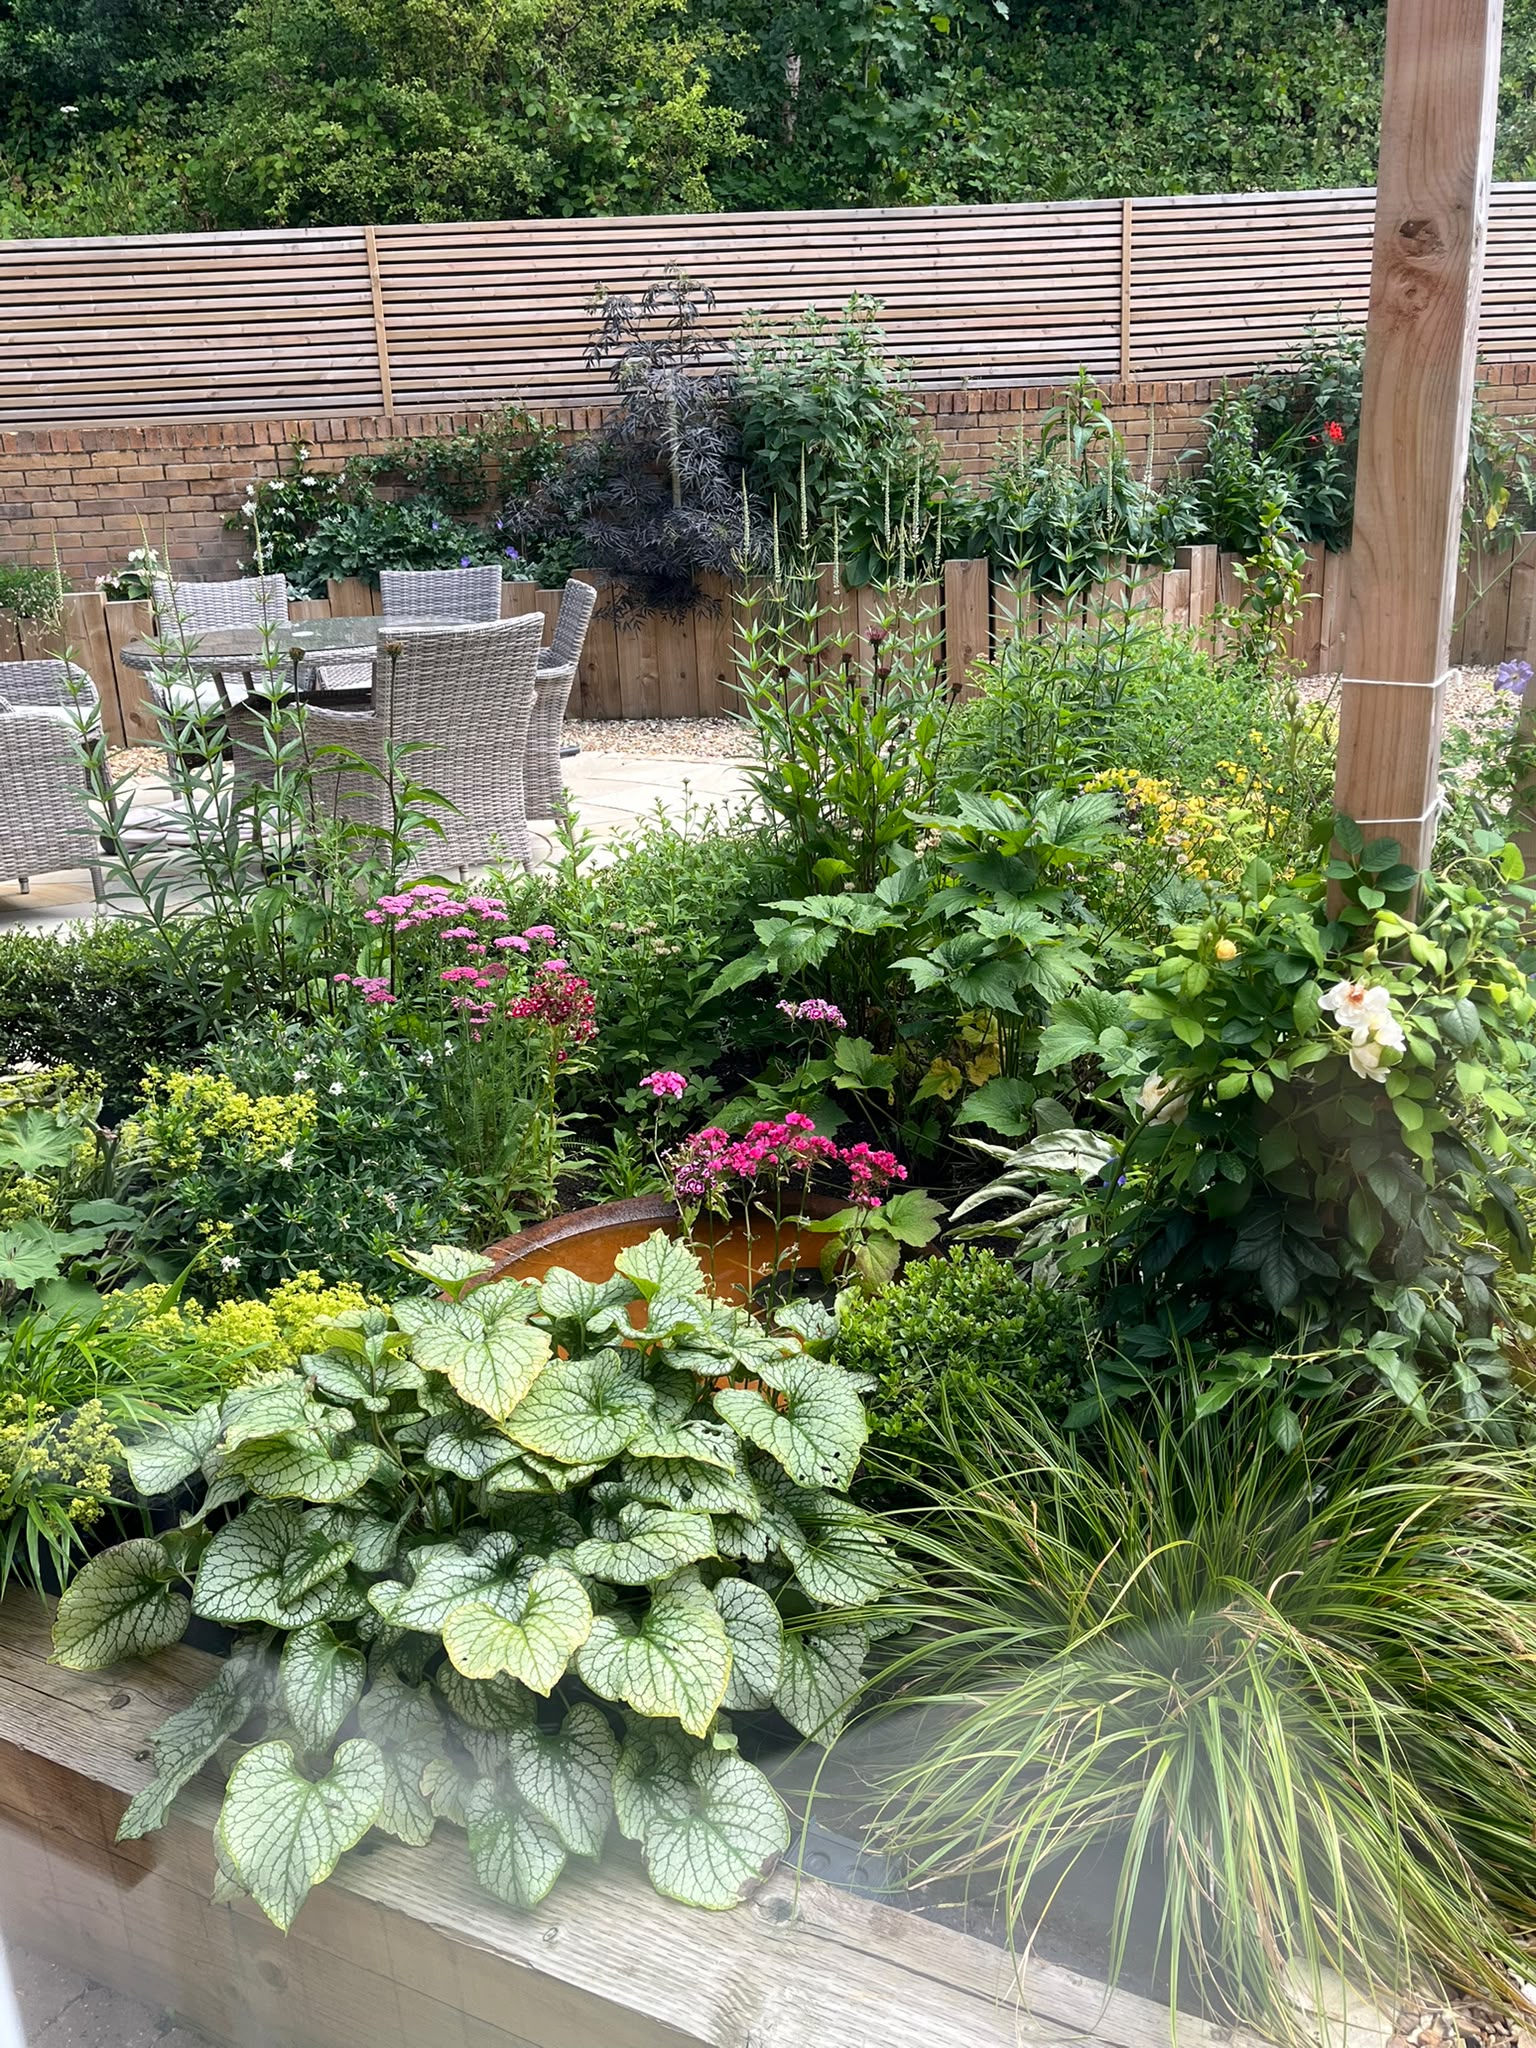
Layered Planting:

Foliage leads with silver Brunnera, lady’s mantle, and carex for year-round colour. The clipped hedge acts as a structured backdrop to floriferous planting. The Corten pool reflects light into a previously dingy office window.

Layered planting of silver Brunnera, lady's mantle, dark elder in the raised bed and pink yarrow beside a Corten pool

The Pergola Walk:

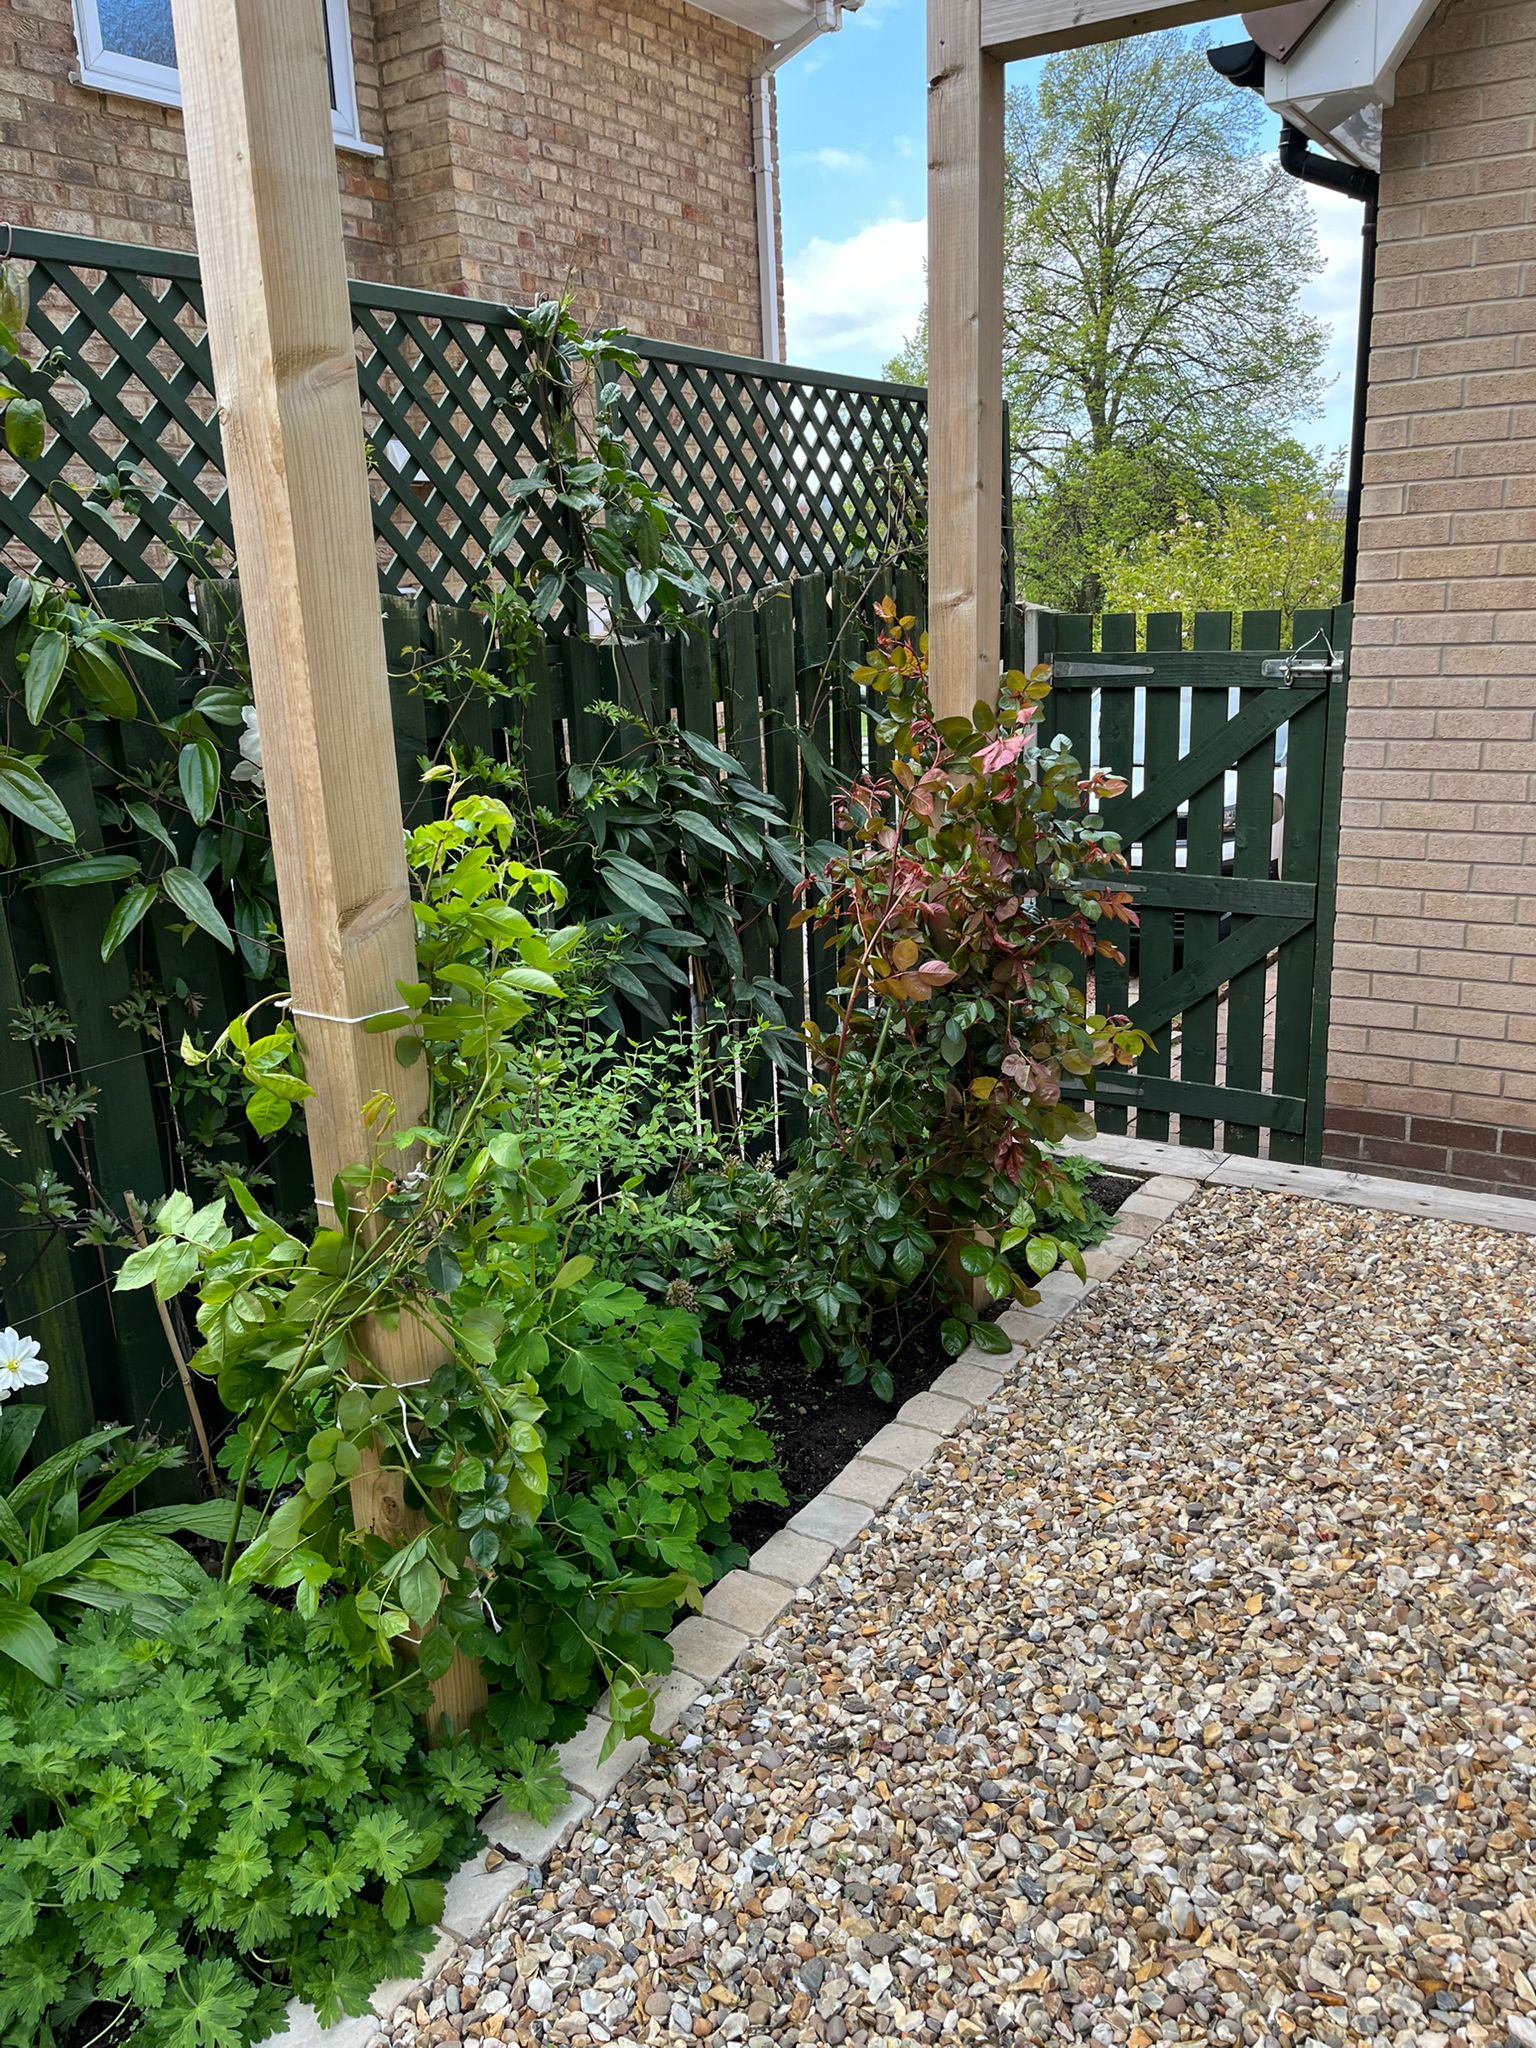
Timber arches support climbing roses and clematis, creating a scented route to the utility area and a little privacy from the neighbours.

Timber pergola arches with climbers against a dark green fence beside a gravel path and gate

The Upper Lawn

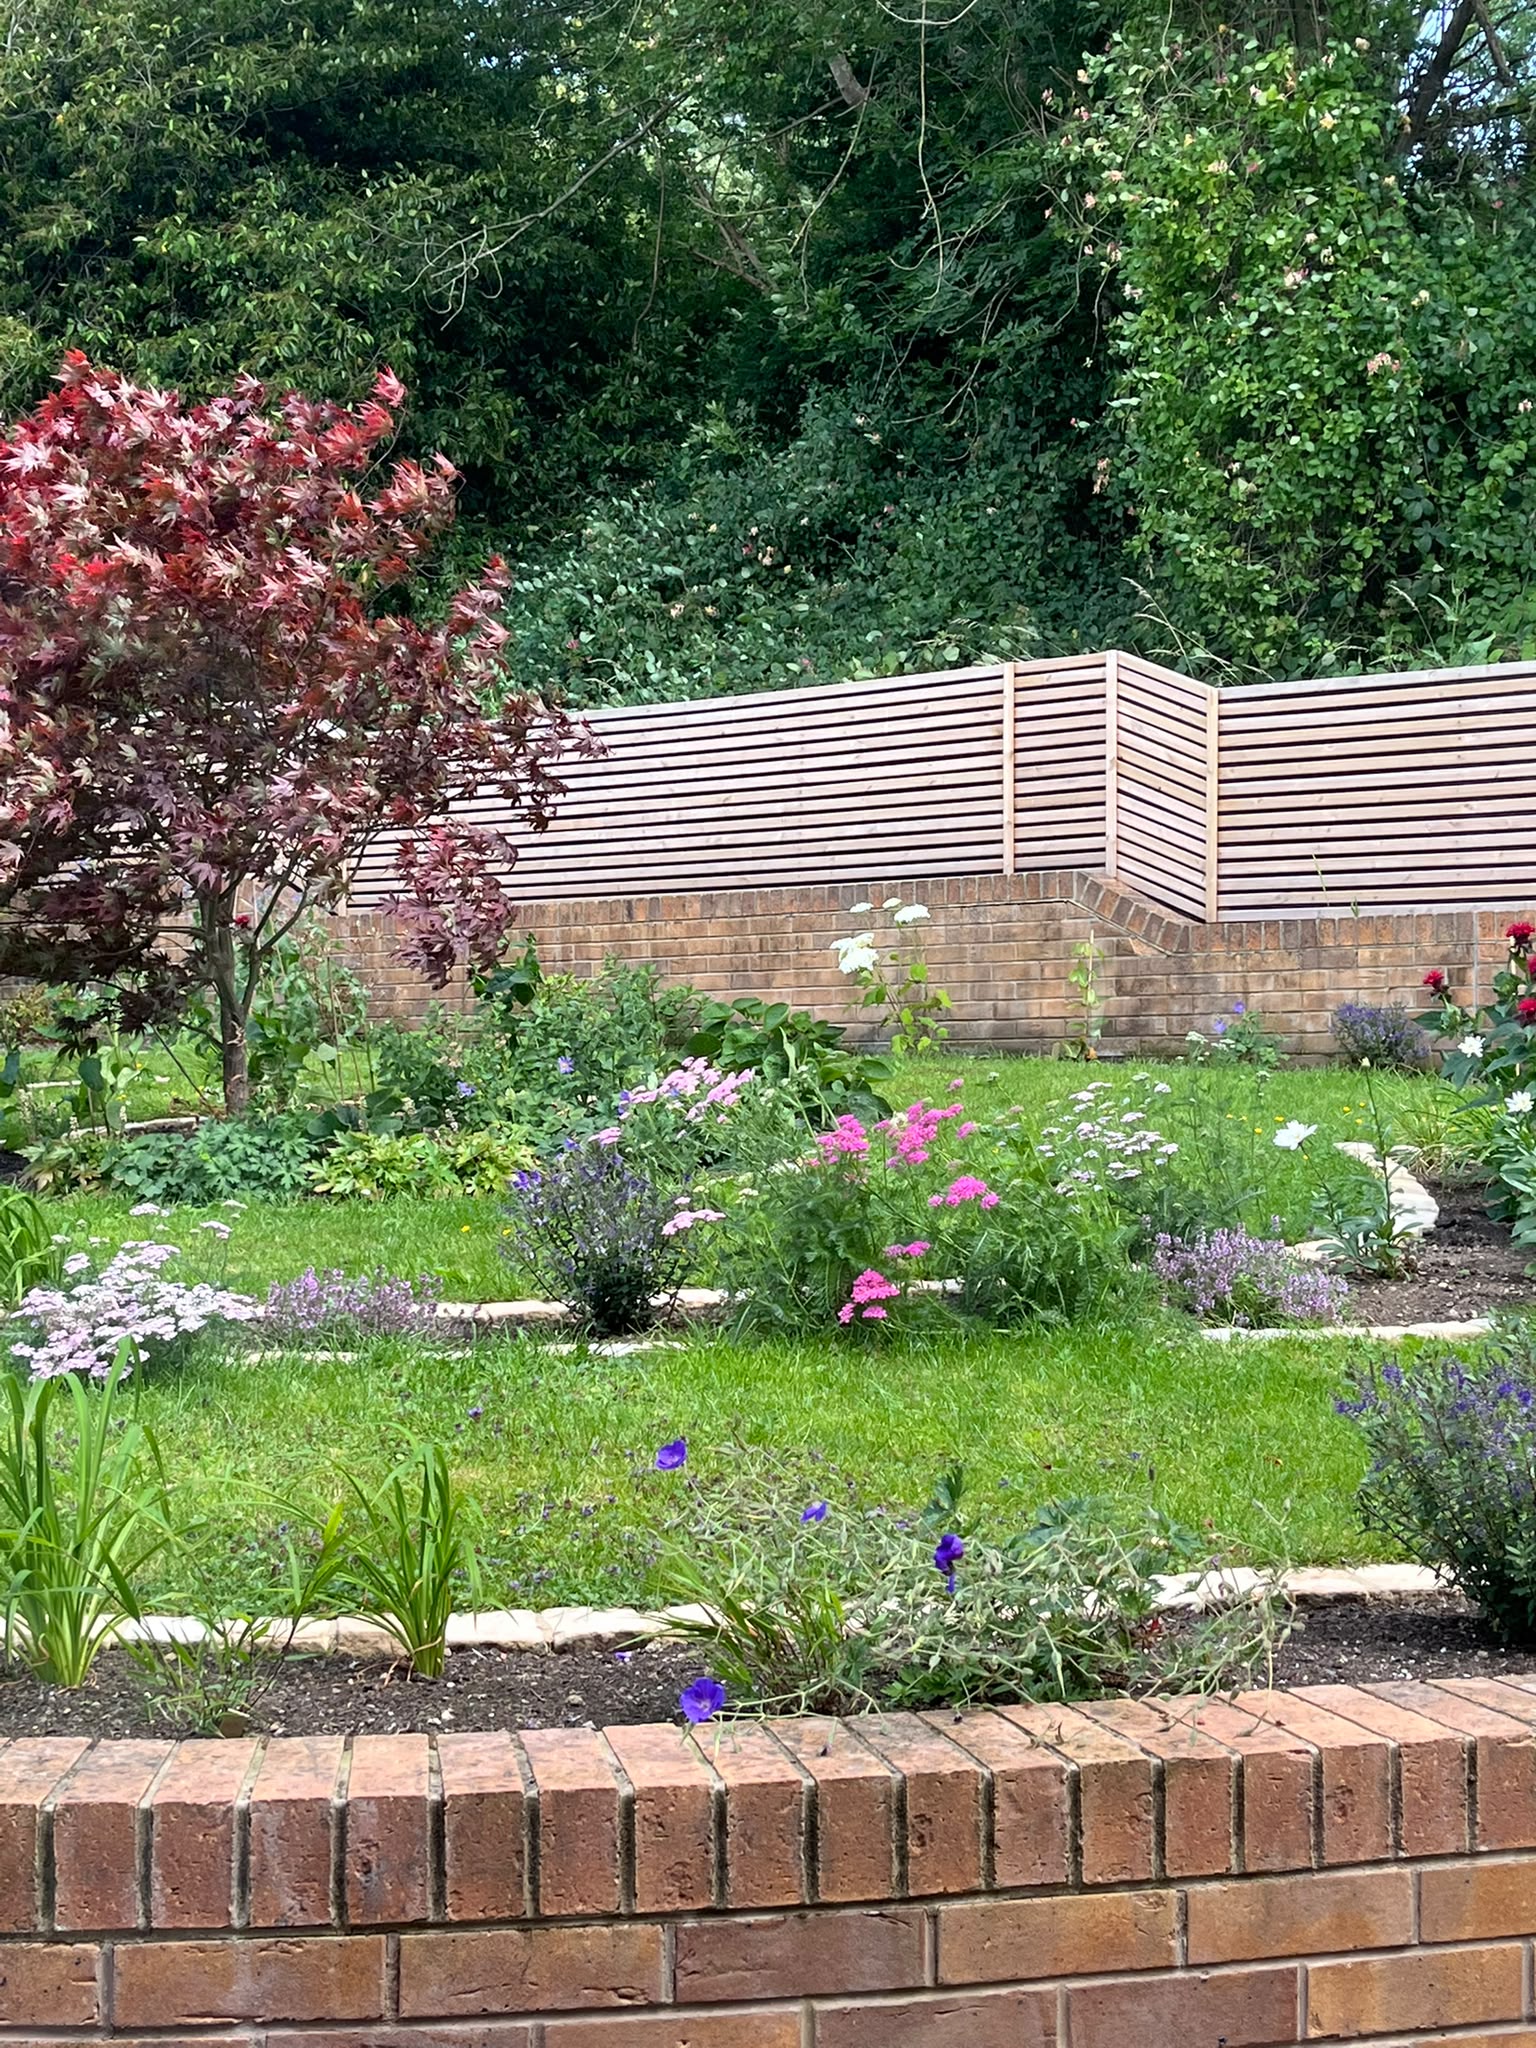
Curved, stone-edged borders now wind around an existing red-leaved Acer.  Planting now links the upper level to the garden below. (Recently planted, Spring 2026).
Upper lawn with curved stone-edged borders of yarrow and geraniums, a red-leaved acer and slatted screen above a brick wall

Client Testimonial

“We adore our gardens, they are a wonderful place to spend time in, real showstoppers. Claire’s designs were transformational. The gardens look beautiful and are well thought out, with colour and interest throughout the seasons. Claire designed two gardens for us, at the back and the side and the two complement each other while having their own personality and their own function. It’s the perfect mix. We followed Claire’s plans and she was incredibly helpful sourcing the plants and recommending the materials for the hard landscaping. We are particularly delighted with the wide range of roses that Claire included in the design.”  (Alison & Jeremy, Google review).

Concept Design and Planting

Before

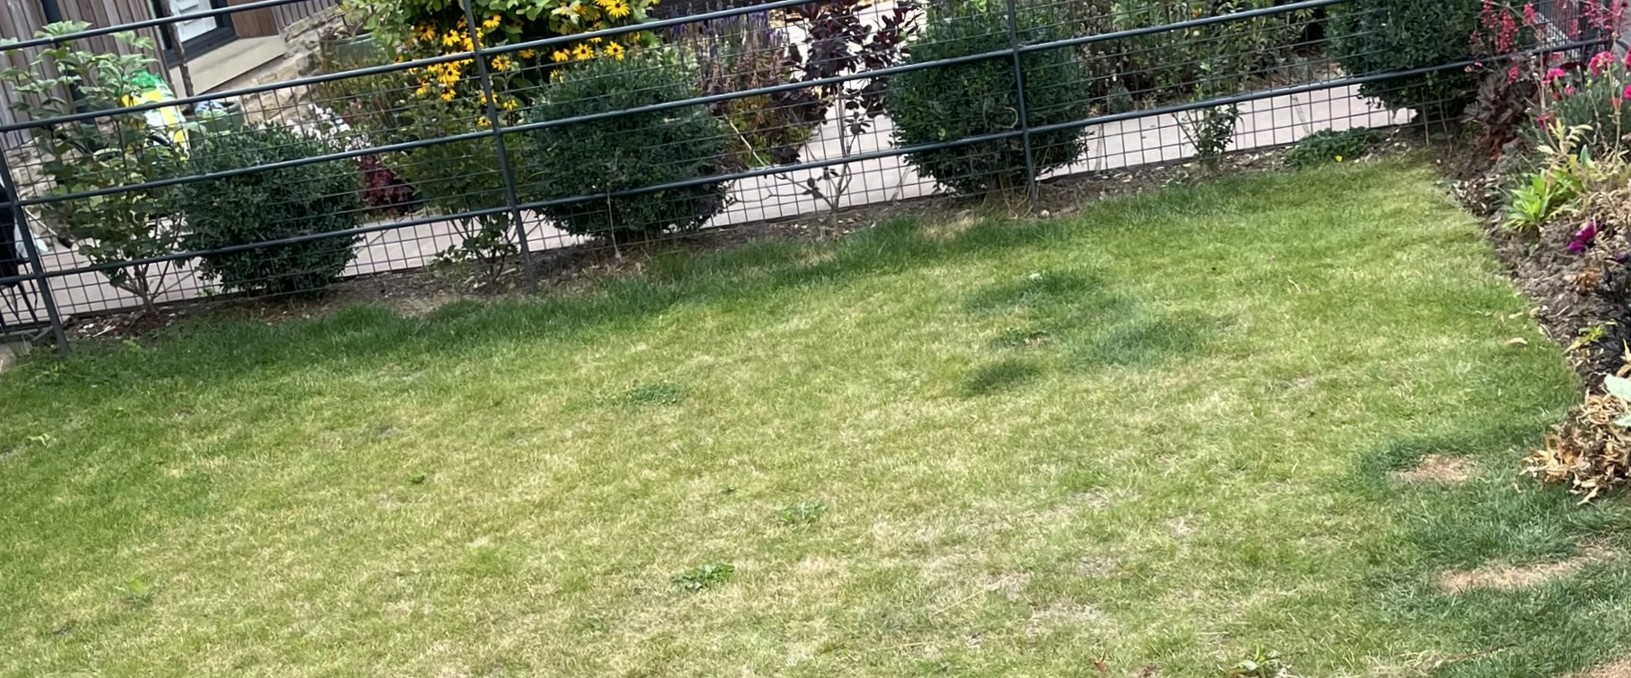
A Patchy Lawn

The lawn was patchy, a chore to mow and provided very little to look at from inside.

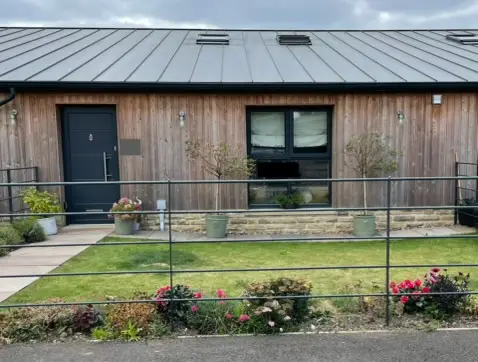
Converted barn front garden seen from the road before redesign

First impressions

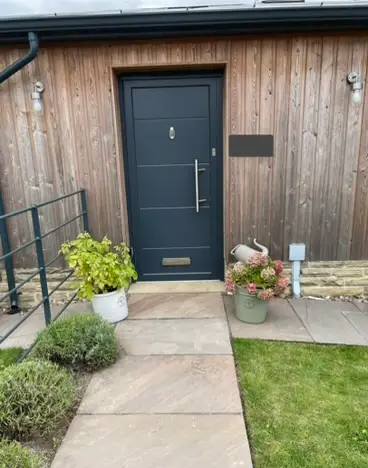
The timber cladding and stone path deserved planting as striking as the house itself, not a plain lawn.

Front door and stone path before planting

Shelter & Privacy

Open railings between neighbouring gardens offered little shelter from the wind and reduced privacy.
Metal fencing between neighbouring gardens reduces privacy and little shelter from harsh winds

Client Brief

Dan & Natalie wanted a private, low-care front garden to go with their converted barn: somewhere peaceful to sit and watch the wildlife, with a little more privacy and shelter when they’re out in it. The view from the window mattered most, as it’s one of their favourite places to sit, and the patchy lawn gave them very little to look at.


The open railings between the neighbouring gardens offered little shelter from the wind. They imagined a natural style of tall grasses and perennials in soft pink and purple tones, and the garden needed to be dog friendly for their Labrador.

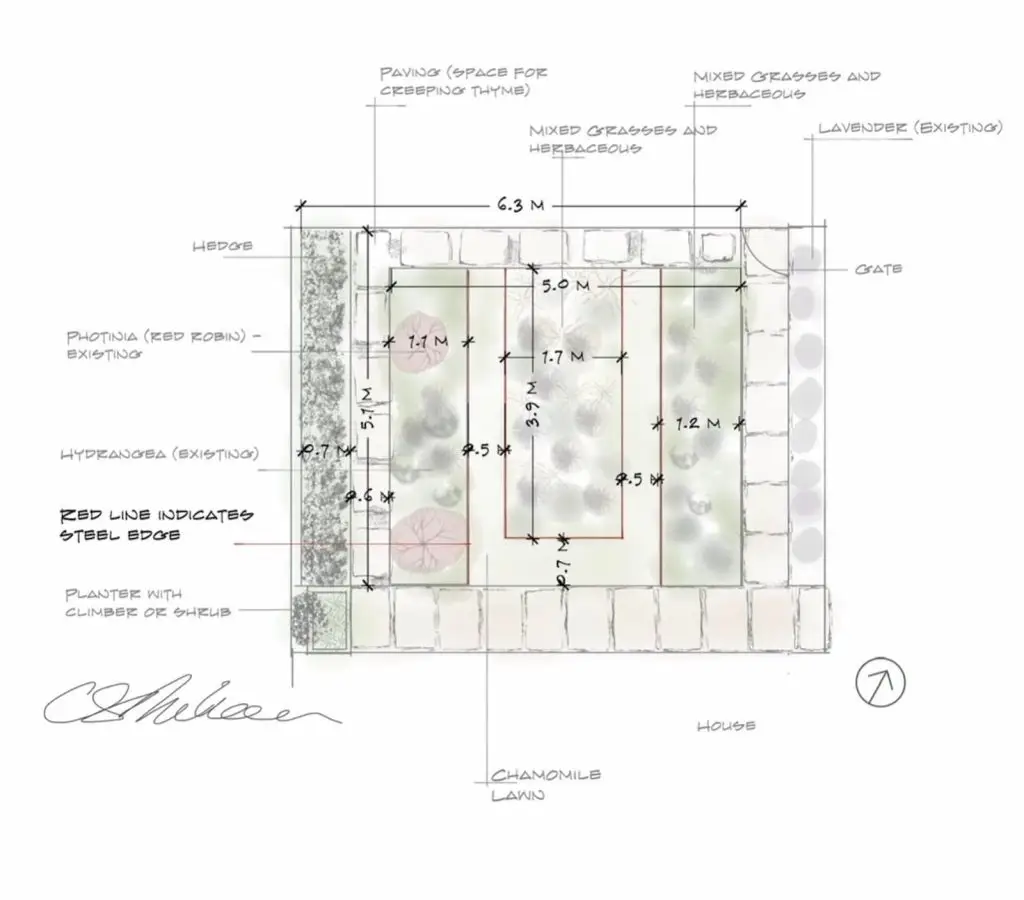
Concept illustration and concept plan.

A concept drawing of proposed new layout with measurements and plant shapes

After

Following the concept design, I arranged the landscaper, ordered plants and hedging and arranged to complete the whole garden. This add on service can suit busy professionals. 


A mixed native hedge now screens the garden and provides shelter in this windy location, while flowing borders of grasses and perennials bring movement, colour and food for pollinators from summer into autumn.


Existing plants got a new lease of life, with the Photinias, rose and hydrangea moved from containers into the ground. Hard landscaping, including paving and edging, was completed by Peak Landscape Design.

Structure and Movement

Tall grasses add structure and movement to this windy site.

Front garden with grasses, sedum and verbena beside a stone path and young tree

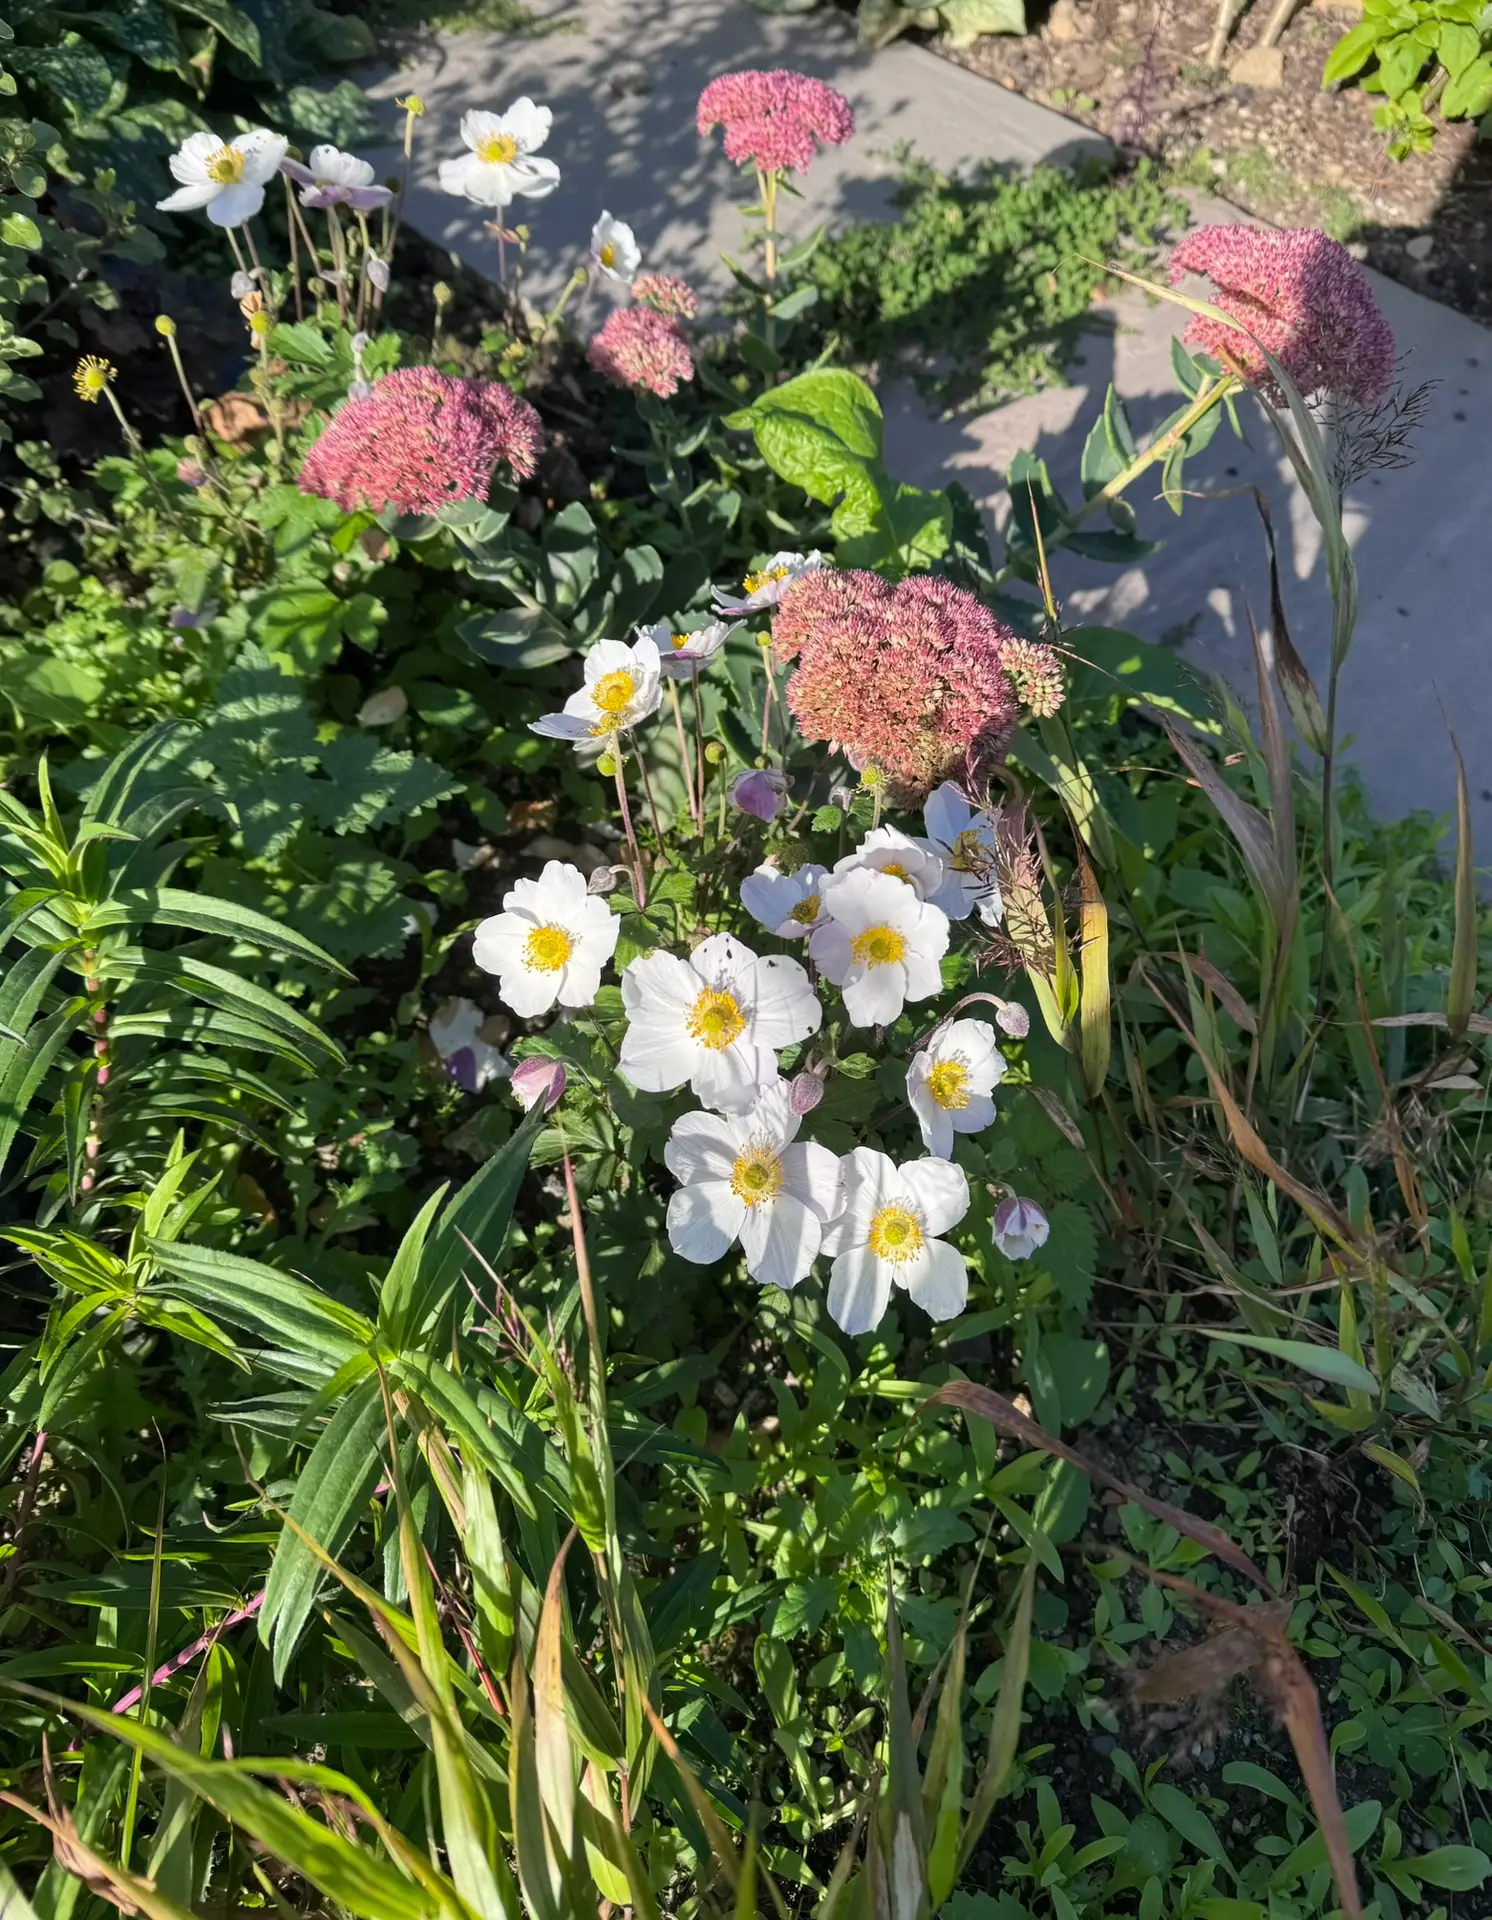
Seasonal Colour

Late summer anemones and sedum provide a bright contrast to Japanese Forest Grass and other perennials.

White Japanese anemones and sedum beside stone paving

Texture

Different grasses add height and softness, with perennials woven between them.

Mixed border of grasses and perennials in front of a timber-clad barn

The Entrance Path

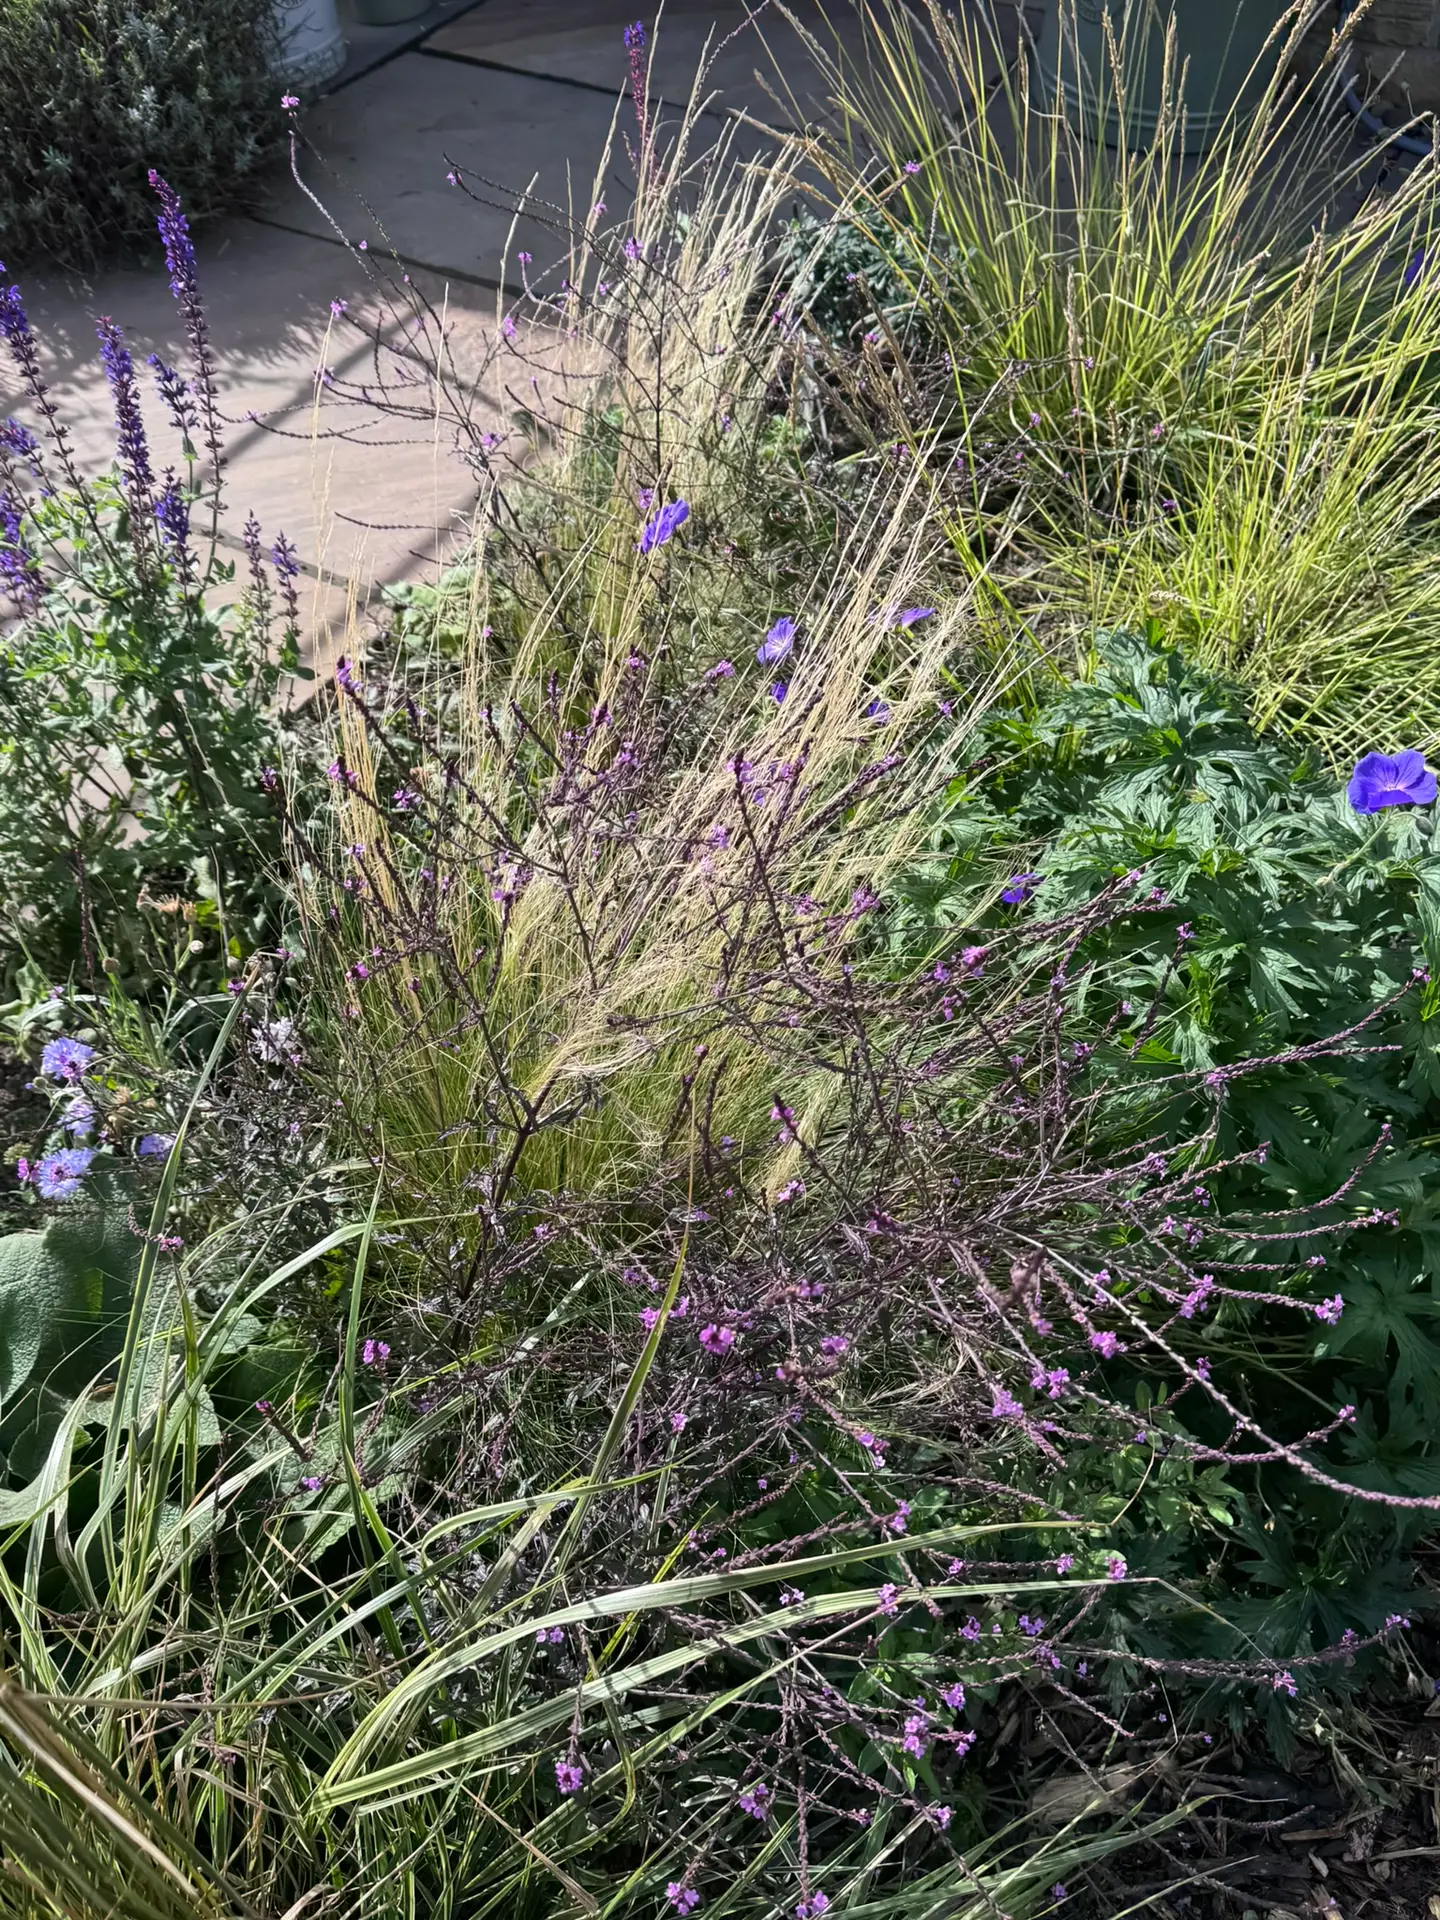
The entrance path is now a soft mix of fine grasses and perennials, giving movement and colour through the year.

Blue geraniums among fine grasses in the front border

Layered Planting

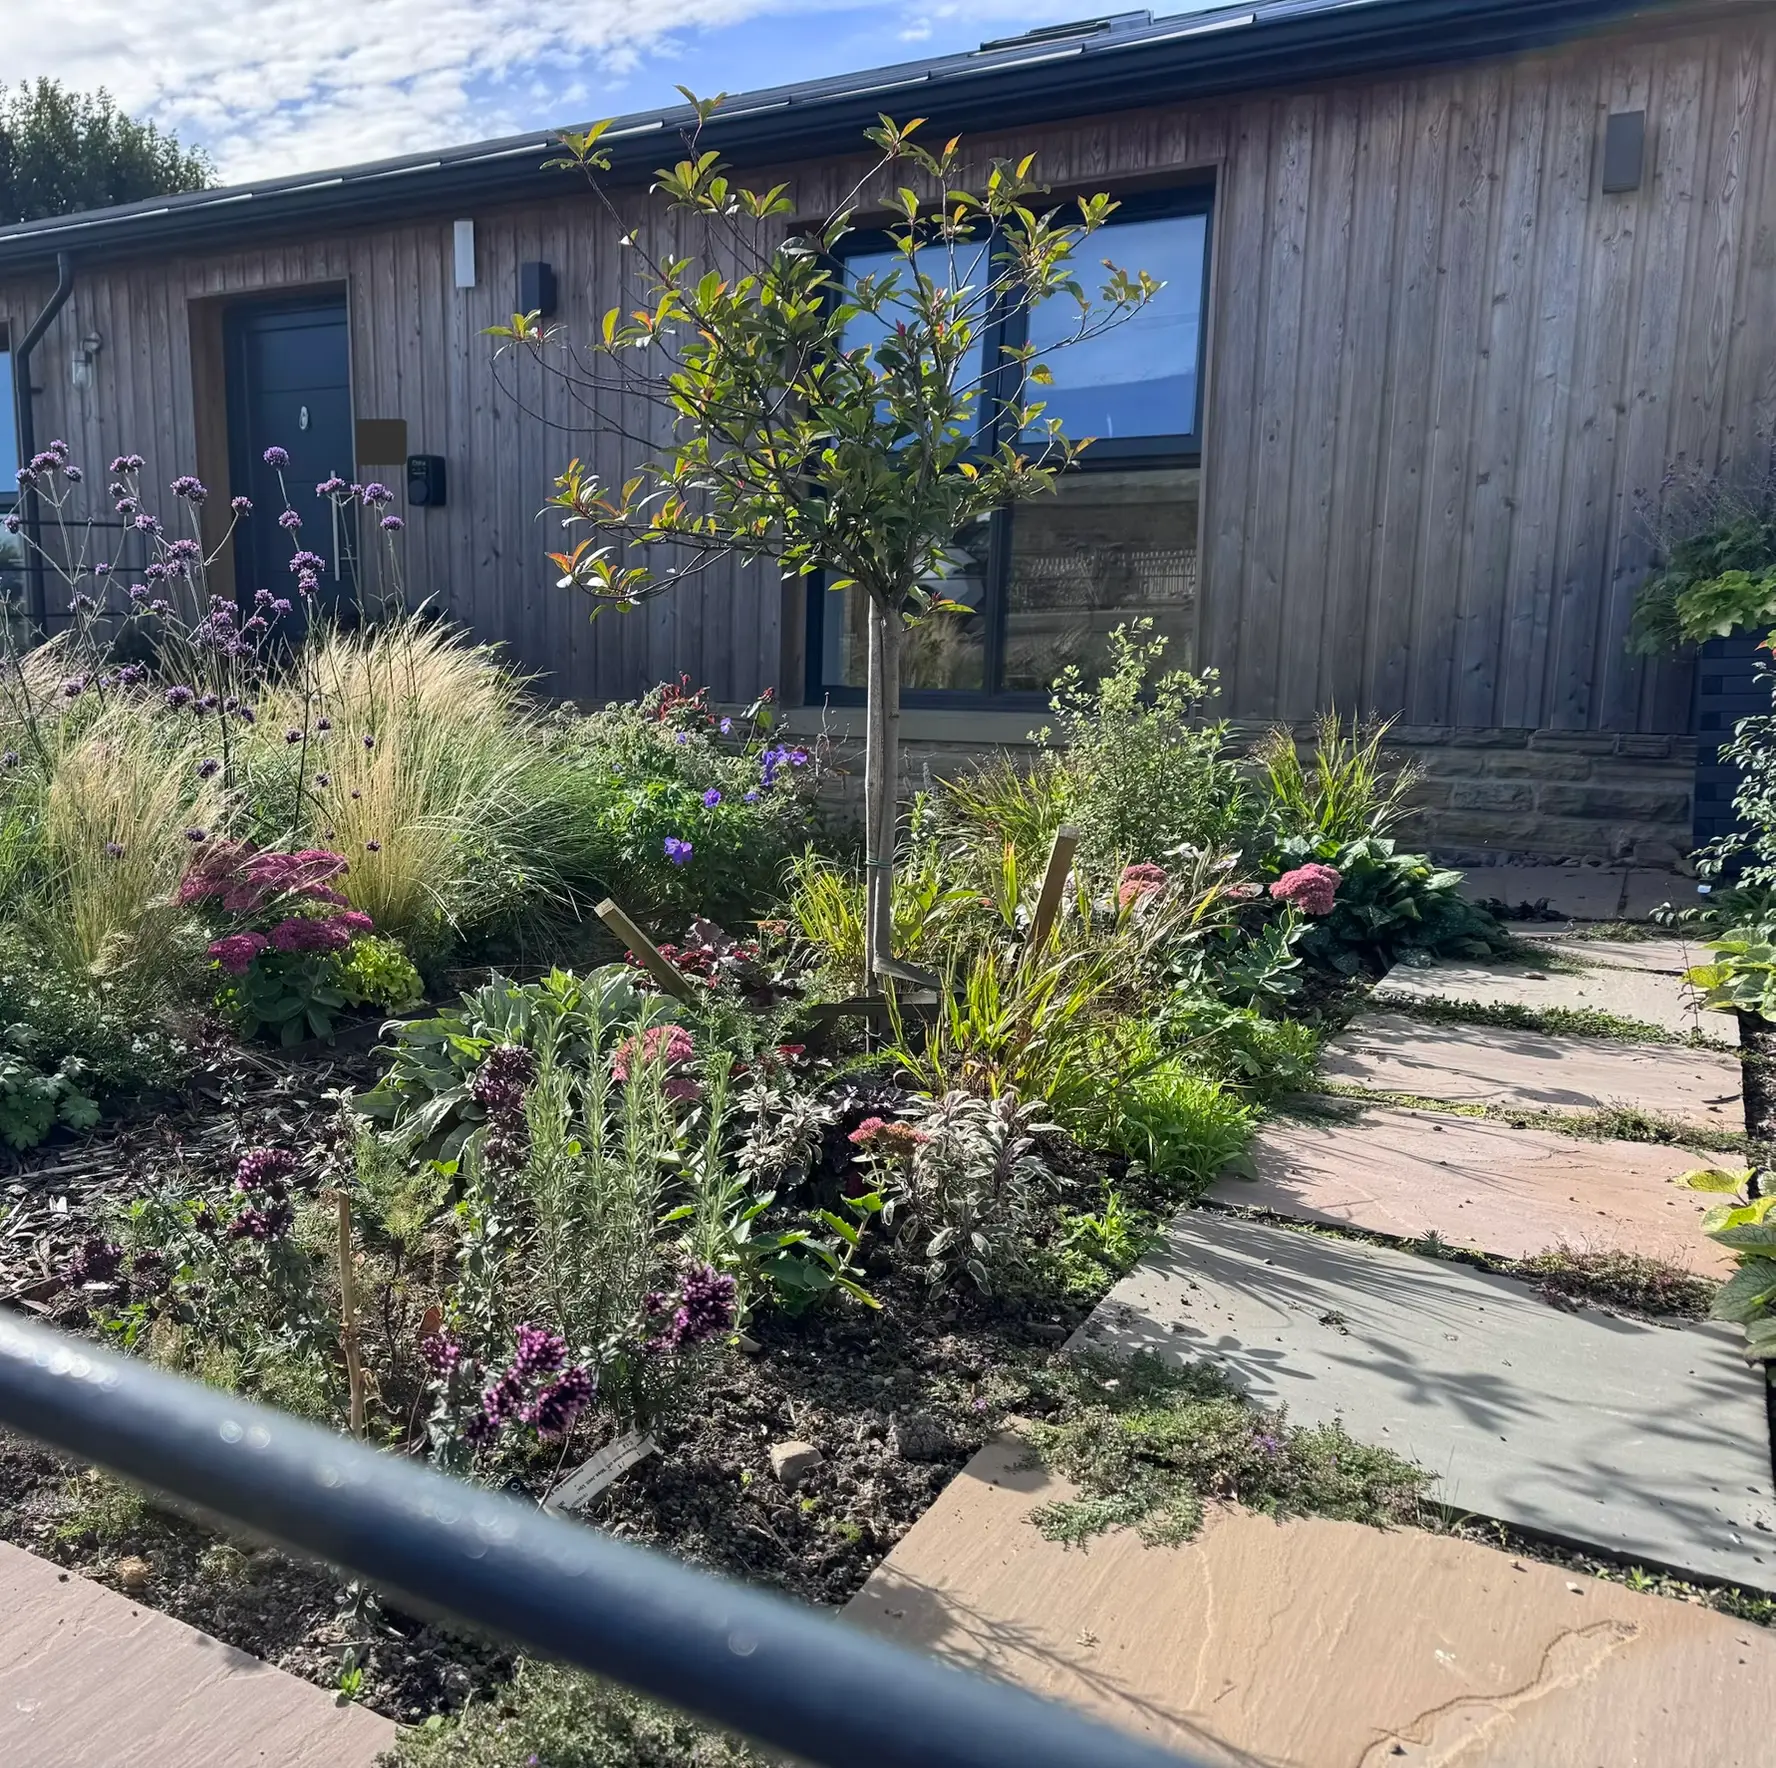
Soft, layered planting with colour from summer into autumn complements a new stone path.  Container-planted trees, a rose and a hydrangea found a permanent home in the ground. 

Front garden with grasses, sedum and verbena beside a stone path and young tree

Native Hedge

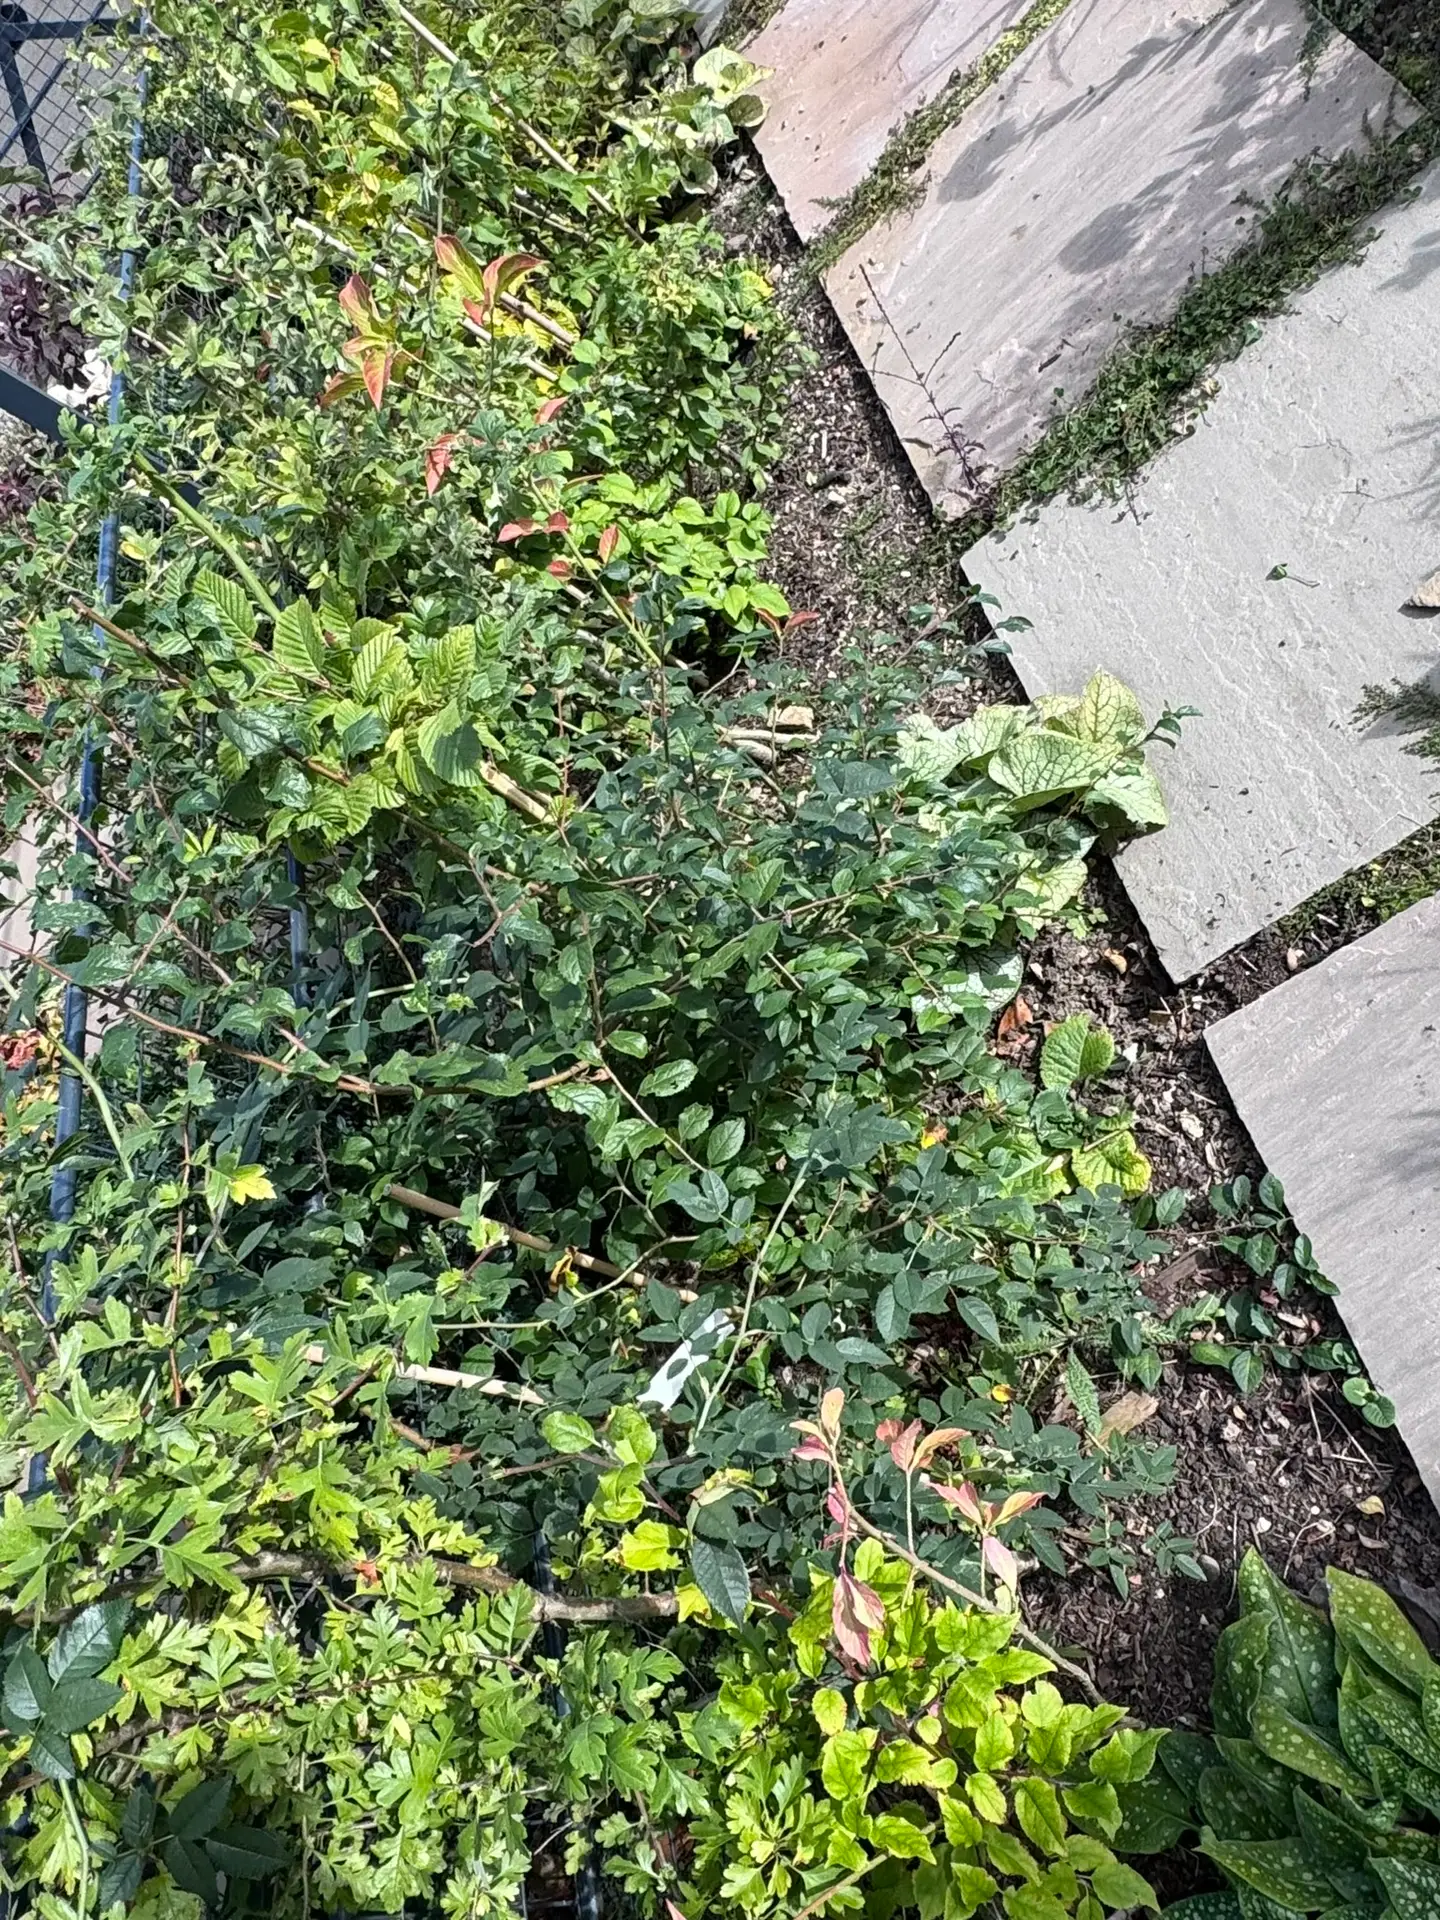
As it matures, this mixed native hedge will act as a windbreak, create privacy and shelter between adjoining gardens, and give birds and insects food and cover.
Native wildlife-friendly hedge one year after bare-root planting, demonstrating successful establishment and vigorous seasonal growth.

Garden Refresh (Planting Design)

Project Details & Images Coming Soon...

See more projects at various stages on my instagram page: claire_durkan_garden_design